
Open House Sat, Sep 12th 01:00 PM - 03:00 PM
Address
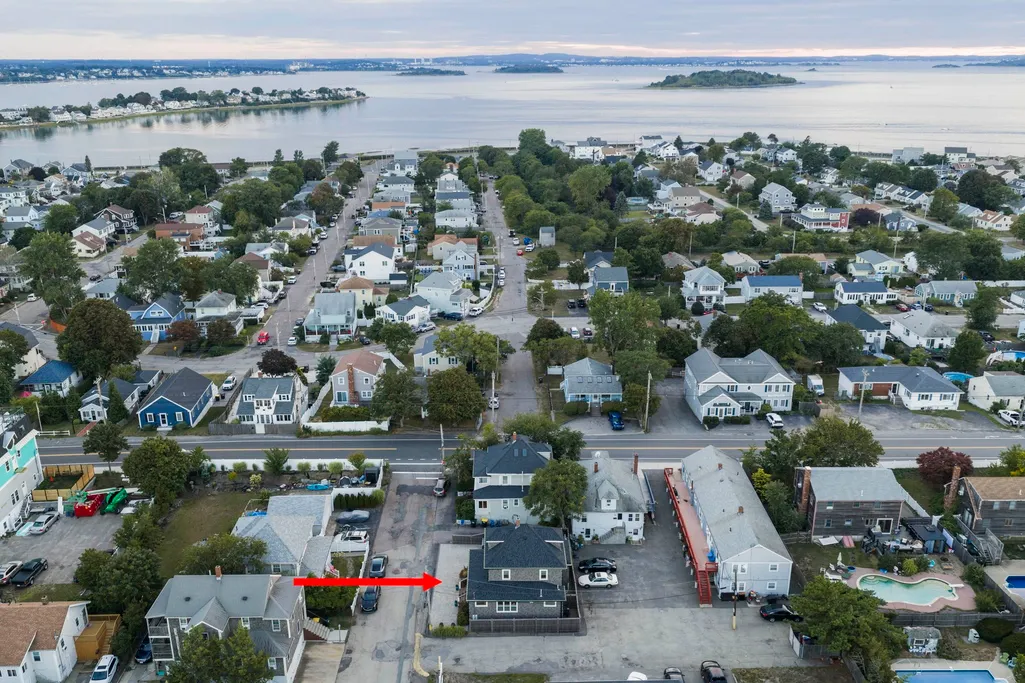
3 Lincoln St, Hull, MA
Price
$ 925,000
Property Attributes
- MLS#73574386
- TypeSingle Family
- Listing Status New
- CountyPLYMOUTH
- CityHull
- AreaKenberma
- Zip02045
- StyleColonial
- Year Built1930
- Taxes$ 7021
- Price$ 925,000
- Bedrooms4
- Full Bathrooms2
- Half Bathrooms0
- Sqr Footage2035
- Lot Size0.07 Acres
Data Source:
Massachusetts MLS Property Info Network (MLSPIN)
Property Description
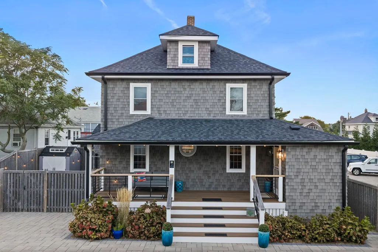
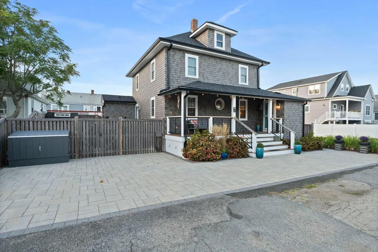
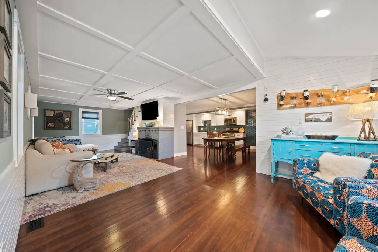
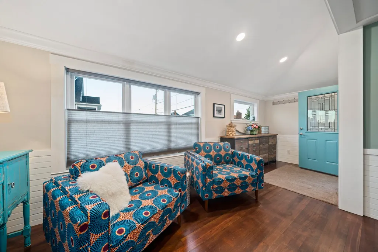
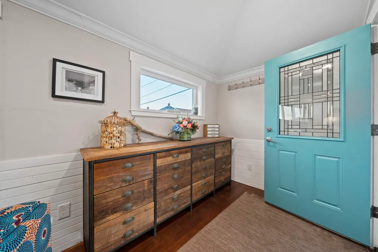
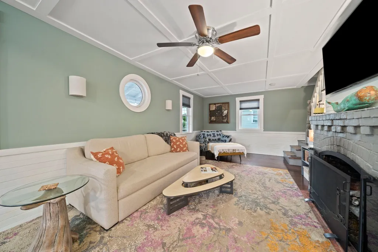
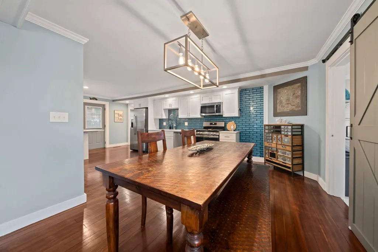
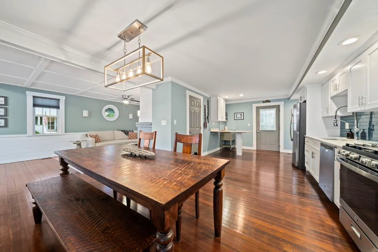
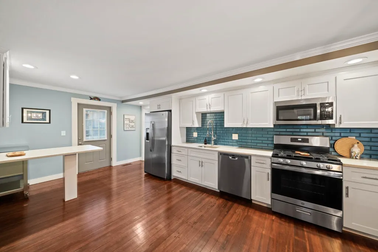
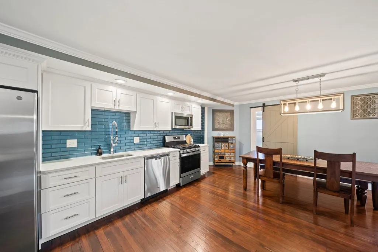
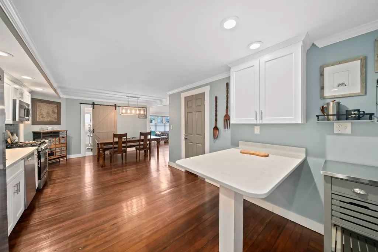
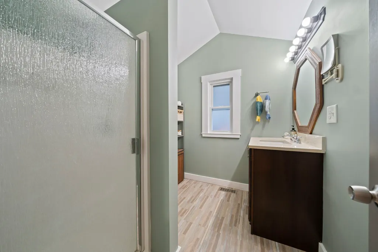
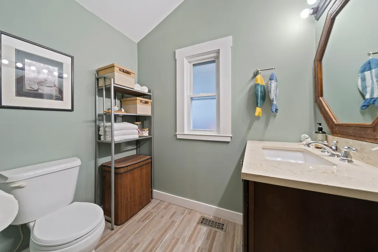
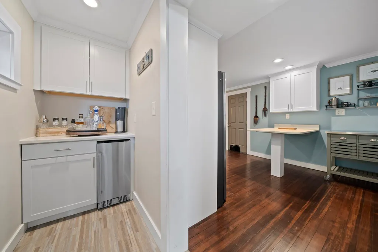
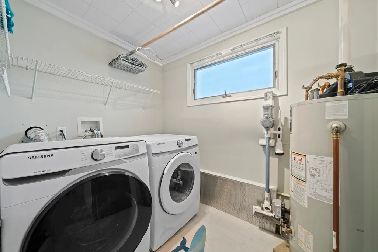
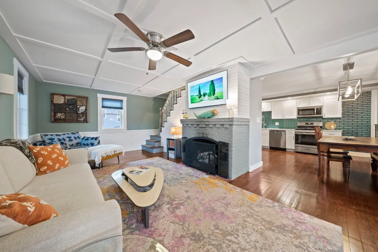
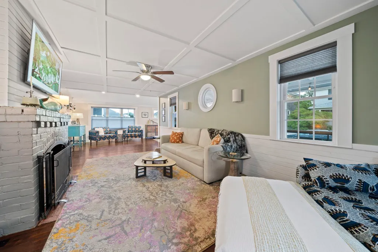
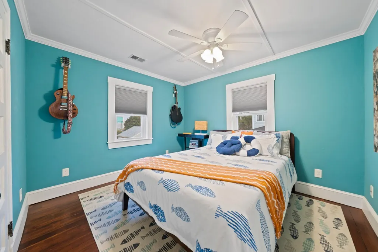
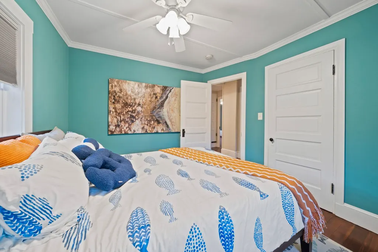
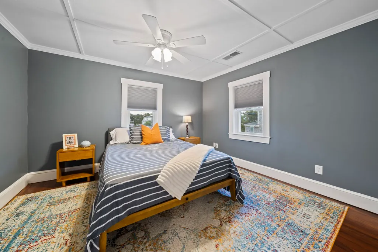
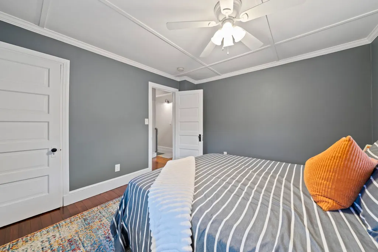
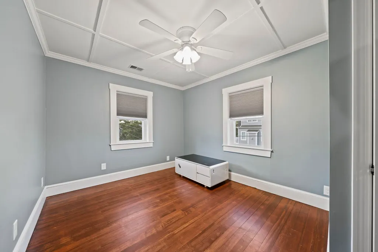
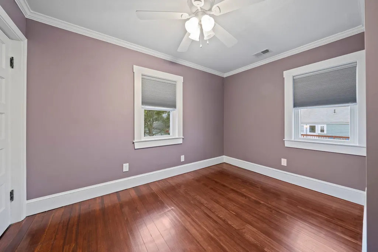
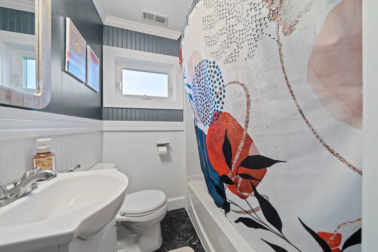
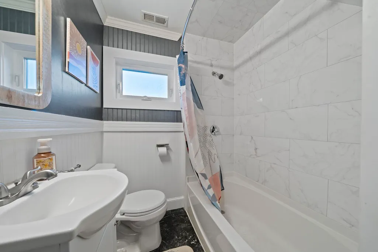
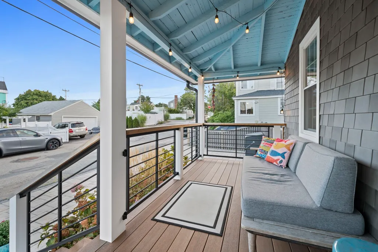
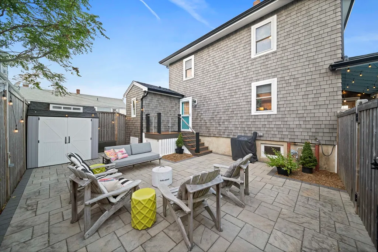
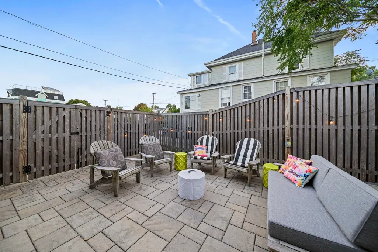
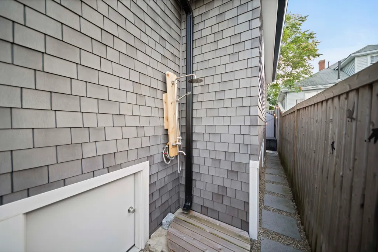
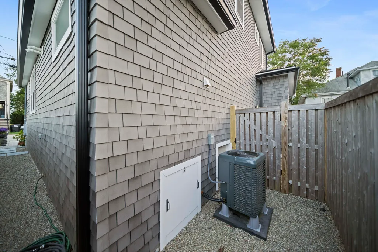
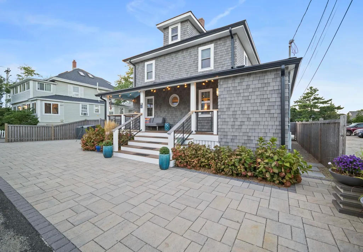
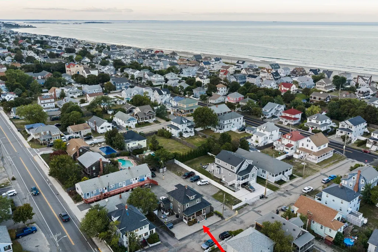
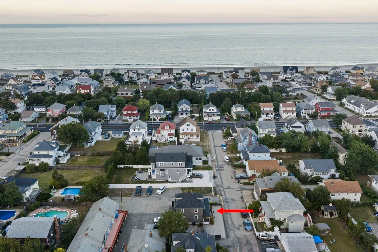
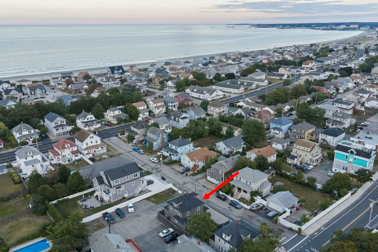
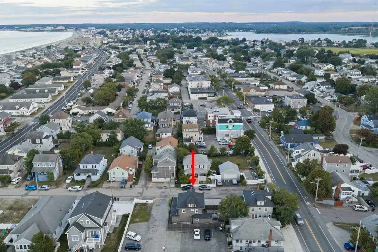
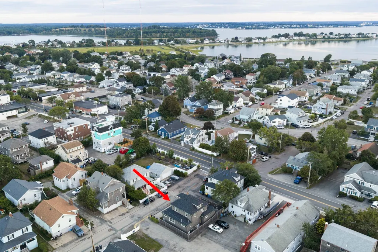
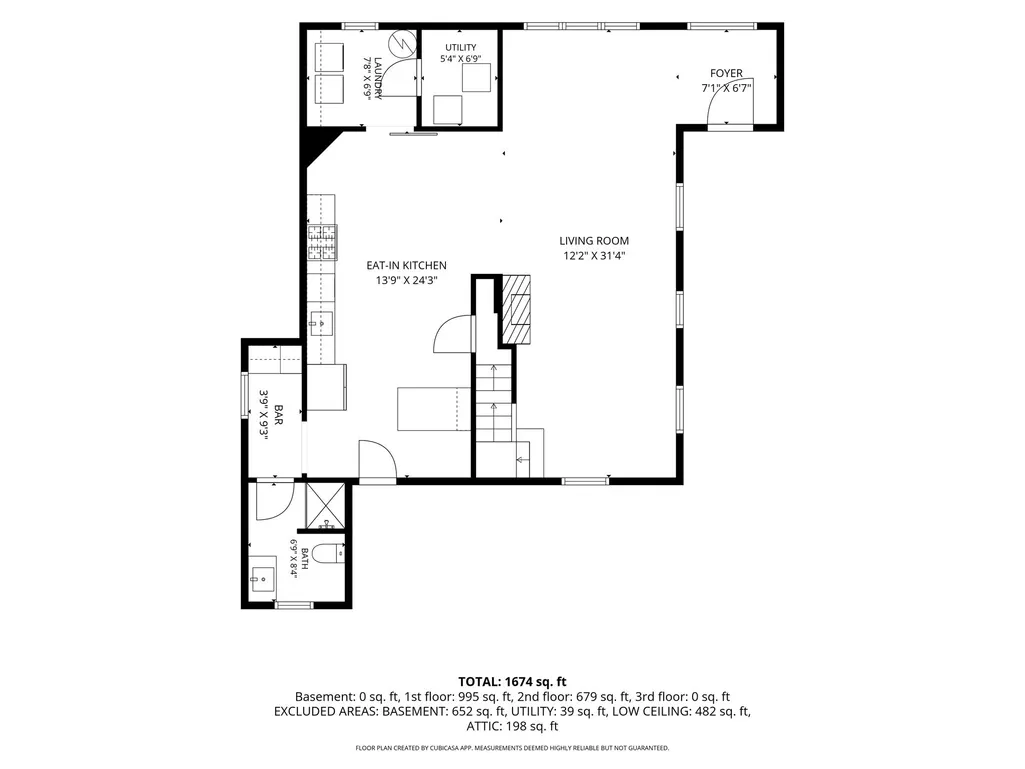
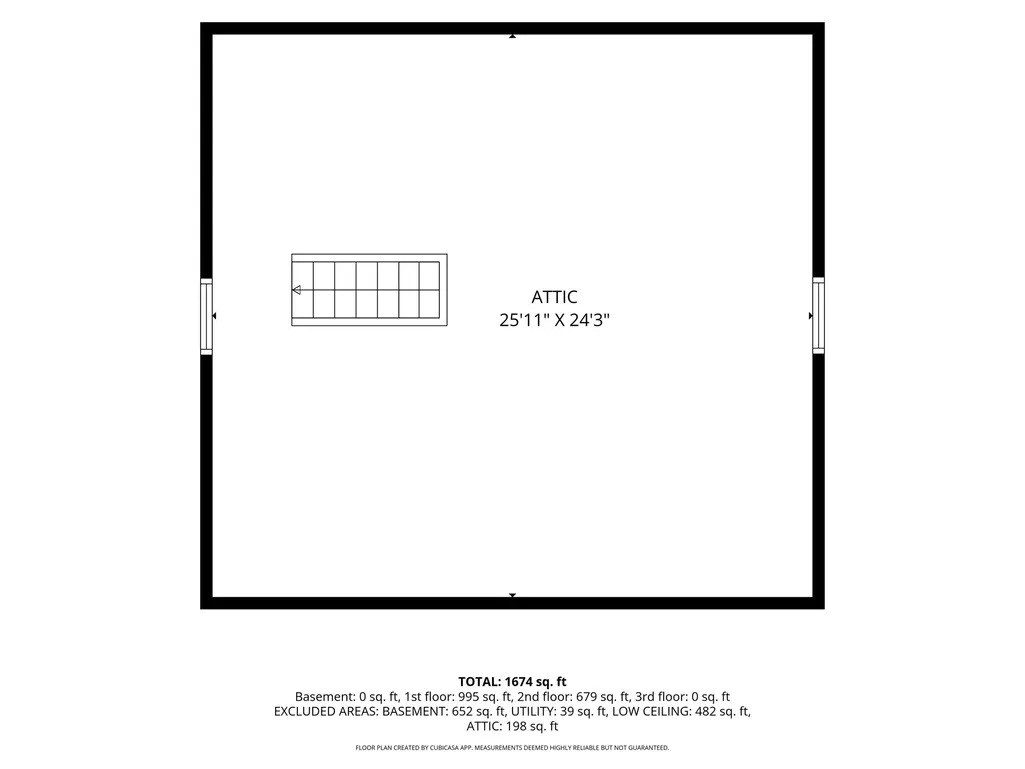
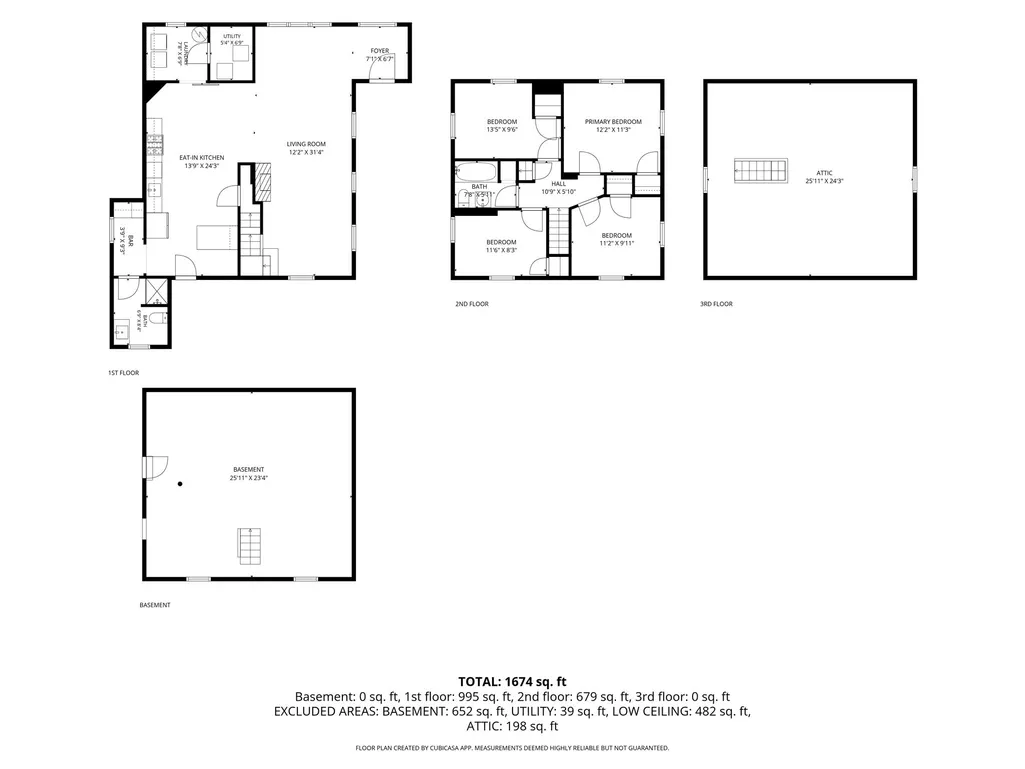
The turnkey Hull beach home buyers have been waiting for. Just moments from the ocean and thoughtfully renovated from top to bottom! Set in the heart of Kenberma, just moments from ocean beach access and neighborhood shops, this beautifully renovated 4-bedroom, 2-bath Colonial blends relaxed coastal character with exceptional attention to detail. The open first floor is designed for gathering, featuring rich hardwood floors, an expansive kitchen and dining area, stone countertops, stainless appliances, beverage station and an inviting living room with fireplace, custom coffered ceiling, beadboard and custom millwork. First-floor laundry adds everyday convenience. Nearly every major component has been thoughtfully updated, including electrical, plumbing, Harvey windows, architectural asphalt-shingle roof, Tando Beach House Shake composite siding, HVAC, gutters and extensive insulation. Premium coastal-ready materials include Typar weather barrier, PVC exterior trim, Trex decking and teak porch rails. Outside, enjoy a welcoming covered porch, fenced low-maintenance hardscape, outdoor shower, storage and generous off-street parking, not a blade of grass to cut! The walk-up attic provides outstanding storage and intriguing future possibilities for a studio, office, fitness or creative retreat, subject to permitting and approvals. Move right in, unpack and enjoy effortless beach-house living year-round.
| Elementary School | Middle School | High School |
|---|---|---|
| Lillian Jacob Elementary School | Memorial Middle School | Hull High School |
| Price History | |
|---|---|
| 9/9/2026 | Listed $925,000 |
General Features
| Sewer | Public Sewer |
|---|---|
| Heating | Natural Gas |
| Cooling | Central Air |
| Utilities | for Gas Range,for Gas Oven,for Gas Dryer |
| Roof | Shingle,Asphalt/Composition Shingles |
| Appliances | Gas Water Heater,Water Heater,Range,Dishwasher,Microwave,Refrigerator |
| Zoning | SFA |
| Patio/Porch Features | Porch,Patio |
| Architectural Style | Colonial |
| Construction Materials | Frame |
| Year Built | 1930 |
| Electric | 100 Amp Service |
| Property Subtype | Single Family Residence |
| Tax Year | 2026 |
| Parcel Number | M:0023 L:0059,1043637 |
| Waterfront Features | Beach Access,Ocean,Walk to,1/10 to 3/10 To Beach,Beach Ownership(Private,Public) |
| Community Features | Public Transportation,Shopping,Park,Marina,Public School |
| Accessibility | No |
| County | Plymouth |
| Property Type | Residential |
| HOA | No |
| Energy Efficient | Thermostat |
| Garage Y/N | No |
| Waterview | No |
| Total Rooms | 7 |
| Full Baths | 2 |
| Status | New |
| Directions | gps |
| High School | Hull High School |
| City | Hull |
| Disclosures | all appliances transfer with sale as gift to buyersFlood Zone AE,BFE 10 |
| Senior Community Y/N | No |
| MLS Area | Kenberma |
| Lot Size Units | Acres |
| Lot Size Square Feet | 2966 |
| Elementary School | Lillian Jacob |
| Property Attached Y/N | No |
| Year Built Details | Renovated Since |
| Tax Annual Amount | 7021 |
| Home Warranty Y/N | No |
| Middle/Junior High School | Memorial Middle School |
| Building Area Units | Square Feet |
| Primary Bedroom Level | Second |
| Standard Status | Active |
| Year Built Source | Public Records |
| Tax Assessed Value | 649500 |
| Certified Treated | Unknown |
Interior Features
| Interior Amenities | Crown Molding,Entrance Foyer,Walk-up Attic |
|---|---|
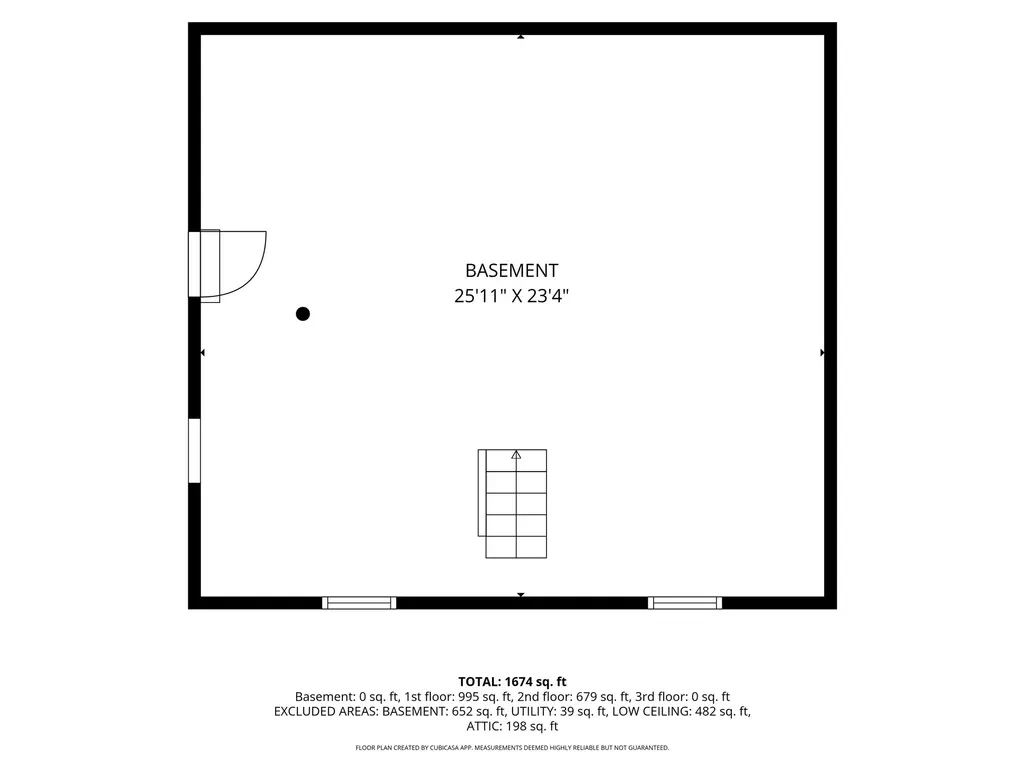
| Basement | Interior Entry,Sump Pump,Concrete |
| Flooring | Hardwood,Flooring - Hardwood |
| Total Fireplaces | 1 |
| Fireplace Features | Living Room |
| Kitchen Level | Main,First |
| Air Conditioning Y/N | Yes |
| Heating Y/N | Yes |
| Window Features | Insulated Windows,Screens |
| Fireplace Y/N | Yes |
| Above Grade Finished Area | 2035 |
| Laundry Features | Main Level,Gas Dryer Hookup,Washer Hookup,First Floor |
| Total Bedrooms | 4 |
| Living Room Level | Main,First |
| Main Level Bathrooms | 1 |
| LivingAreaSource | Public Record |
| Kitchen Features | Flooring - Hardwood,Dining Area,Countertops - Upgraded,Breakfast Bar / Nook,Exterior Access,Open Floorplan,Recessed Lighting,Lighting - Overhead,Crown Molding,Pocket Door |
| Total Baths | 2 |
| Primary Bathroom Features | No |
| Living Room Features | Ceiling Fan(s),Flooring - Hardwood,Deck - Exterior,Gas Stove,Lighting - Sconce,Beadboard,Crown Molding |
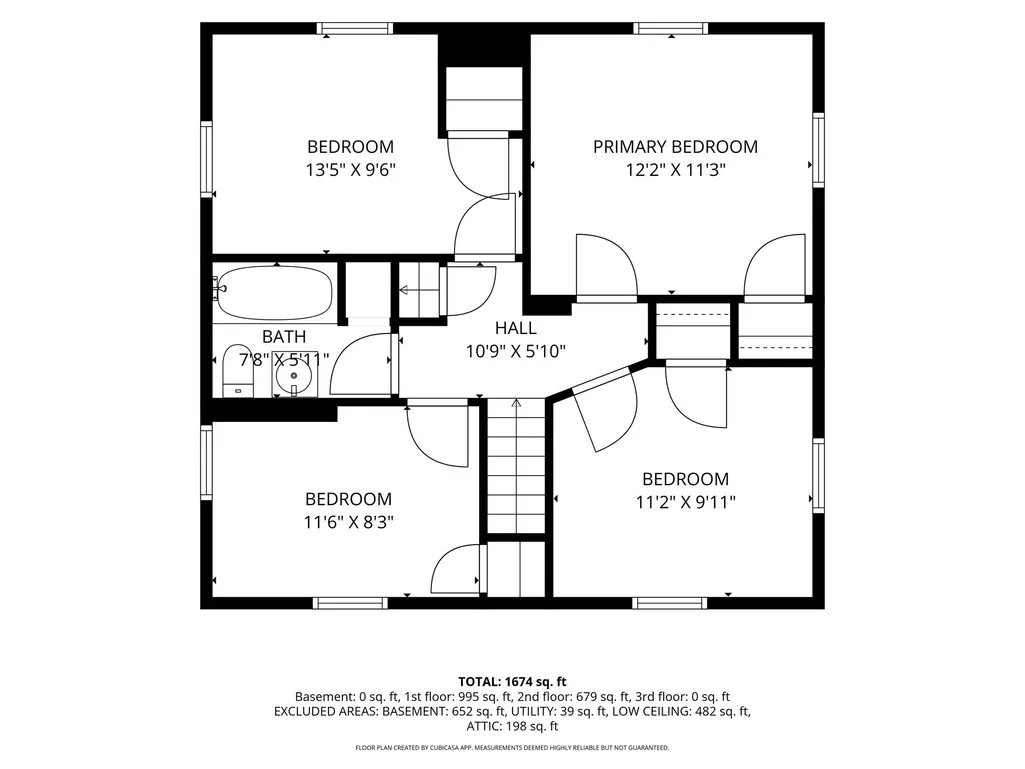
| Bedroom 4 Features | Ceiling Fan(s),Closet,Flooring - Hardwood,Crown Molding |
| Bedroom 3 Features | Ceiling Fan(s),Closet,Flooring - Hardwood,Crown Molding |
| Bedroom 2 Features | Ceiling Fan(s),Closet,Flooring - Hardwood,Crown Molding |
| Kitchen Area | 334.62 |
| Kitchen Length | 14.3 |
| Kitchen Width | 23.4 |
| Primary on Main | 106.322099999 |
| Second Bedroom Length | 13.11 |
| Second Bedroom Width | 8.11 |
| Bedroom 3 Area | 94.8 |
| Bedroom 3 Length | 12 |
| Bedroom 3 Width | 7.9 |
| Bedroom 4 Area | 88.56 |
| Bedroom 4 Length | 10.8 |
| Bedroom 4 Width | 8.2 |
| Living Room Area | 406.409999999 |
| Living Room Length | 13.11 |
| Living Room Width | 31 |
| Primary Bedroom Area | 123.6 |
| Primary Bedroom Features | Ceiling Fan(s),Closet,Flooring - Hardwood,Crown Molding |
| Primary Bedroom Length | 12 |
| Primary Bedroom Width | 10.3 |
| Bedroom 4 Level | Second |
| Bedroom 3 Level | Second |
| Second Bedroom Level | Second |
| Bathroom 1 Level | Main,First |
| Bathroom 2 Level | Second |
Exterior Features
| Exterior Amenities | Porch,Patio,Rain Gutters,Storage,Decorative Lighting,Screens,Fenced Yard,Outdoor Shower |
|---|---|
| Fencing | Fenced/Enclosed,Fenced |
| Parking Features | Off Street,On Street |
| Lot Features | Level |
| Water Source | Public |
| Total Parking | 6 |
| Lot Size Area | 0.07 |
| Foundation Details | Concrete Perimeter |
| Spa | No |
| Building Area Total | 2035 |
| Lot Size Acres | 0.07 |
| Frontage Length | 60.00 |
| Waterfront Y/N | No |
| Door Features | Insulated Doors |
| Foundation Area | 548.08 |
| Road Frontage Type | Public |
Amenities
- Foreclosure
- Views
- Short Sale
- New Construction
- Adult 55+
- Lease To Own
- No HOA Fees
- Furnished
- Primary On Main
- Air Conditioning
- Seller Finance
- Green
- Fixer Upper
- Horse
- Golf
- Fireplace
- Deck
- Garage
- Basement
- Pool
Property vs Single Family Average in 02045
Price
Taxes
Year Built
 Massachusetts MLS Property Info Network (MLSPIN) - The property listing data and information set forth herein were provided to MLS Property Information Network, Inc. from third party sources, including sellers, lessors and public records, and were compiled by MLS Property Information Network, Inc. The property listing data and information are for the personal, non commercial use of consumers having a good faith interest in purchasing or leasing listed properties of the type displayed to them and
 IDX information is provided exclusively for consumers personal, non-commercial use and may not be used for any purpose other than to identify prospective properties consumers may be interested in purchasing. Information is deemed reliable but is not guaranteed. © 2026 State-Wide Multiple Listing Service. All rights reserved.
