
Open House Sun, Sep 13th 11:00 AM - 12:30 PM

Address
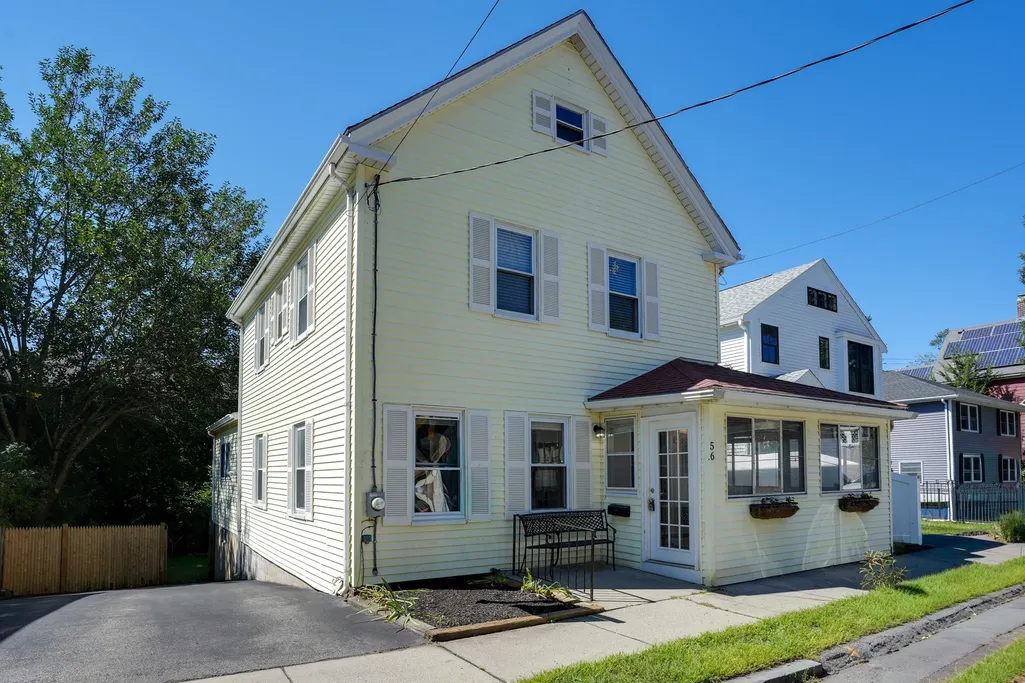
56 Agassiz Ave, Belmont, MA
Price
$ 1,149,000
Property Attributes
- MLS#73574335
- TypeSingle Family
- Listing Status Active
- CountyMIDDLESEX
- CityBelmont
- AreaWaverley
- Zip02478
- StyleColonial
- Year Built1896
- Taxes$ 13524
- Price$ 1,149,000
- Bedrooms3
- Full Bathrooms2
- Half Bathrooms1
- Sqr Footage2085
- Lot Size0.11 Acres
Data Source:
Massachusetts MLS Property Info Network (MLSPIN)
Property Description
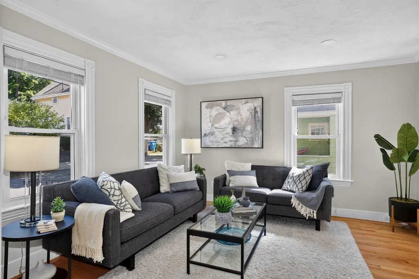
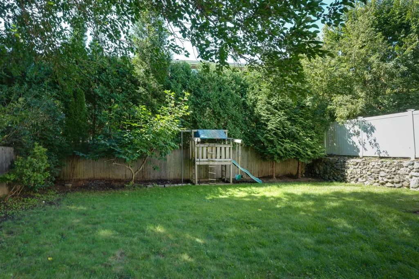
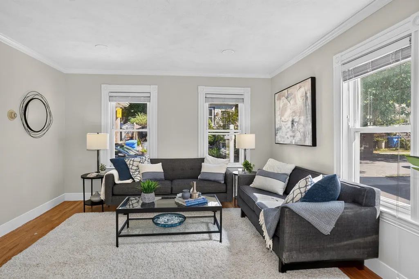
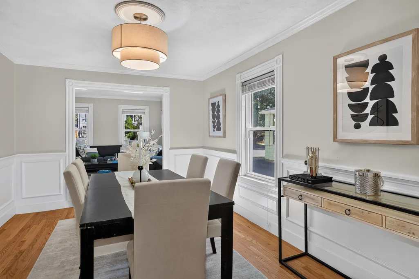
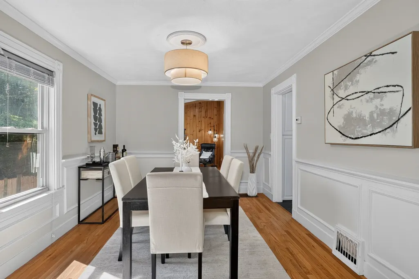
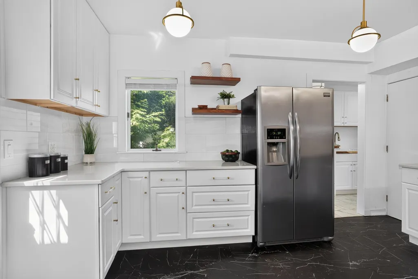
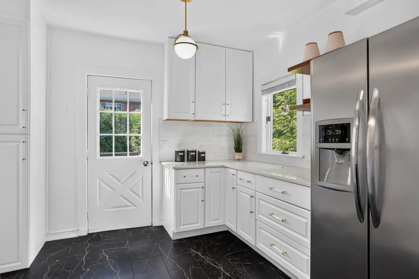
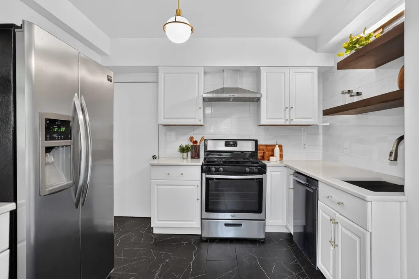
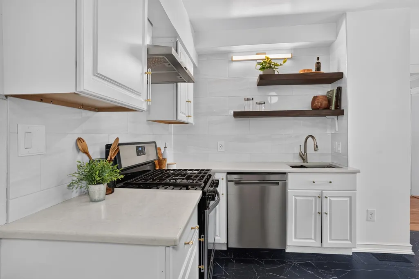
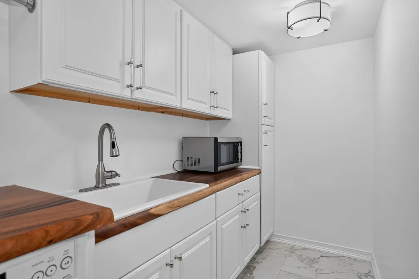
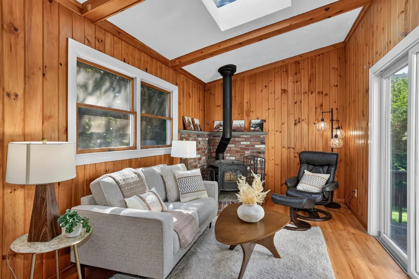
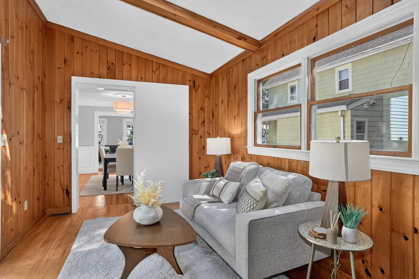
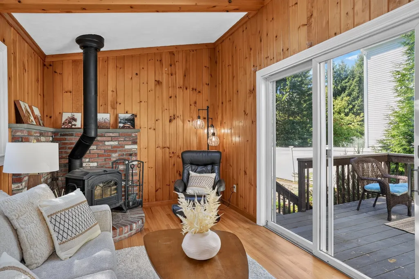
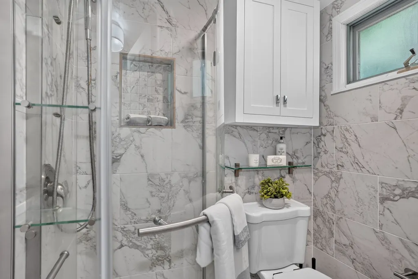
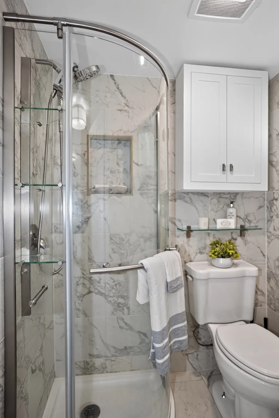
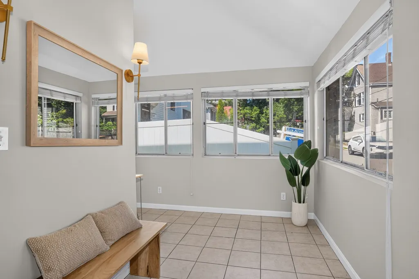
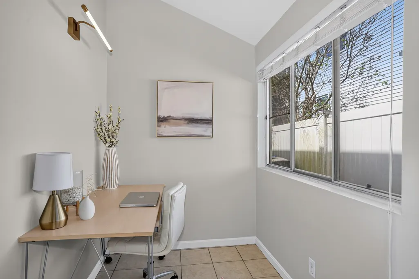
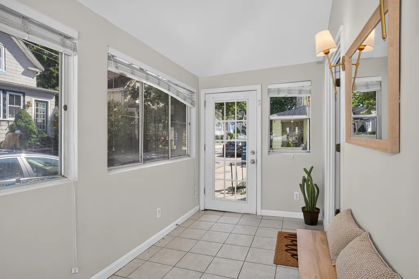
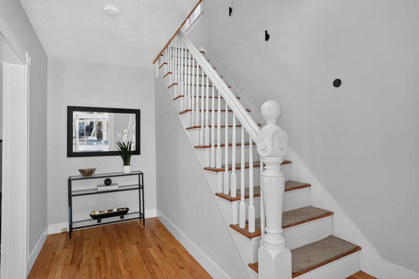
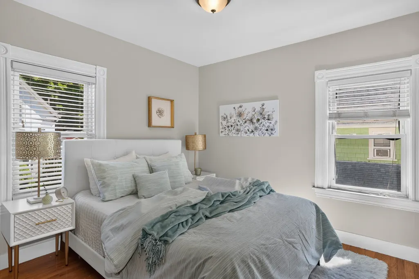
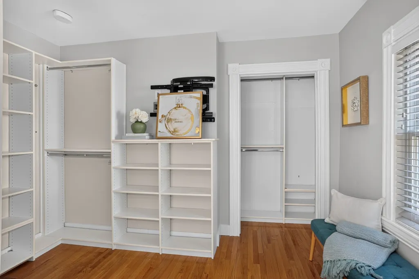
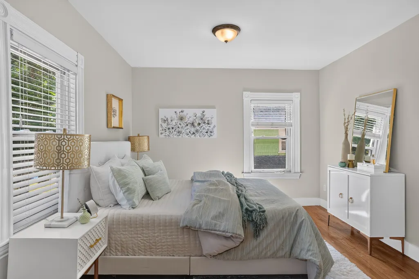
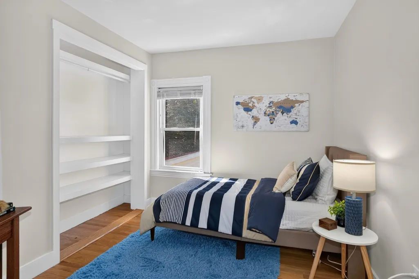
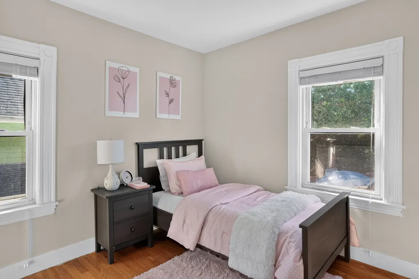
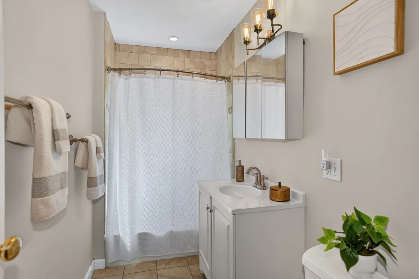
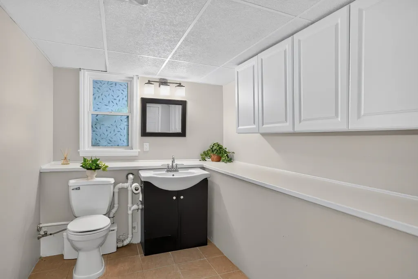
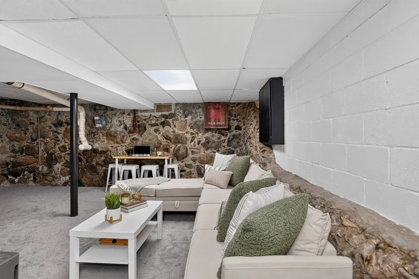
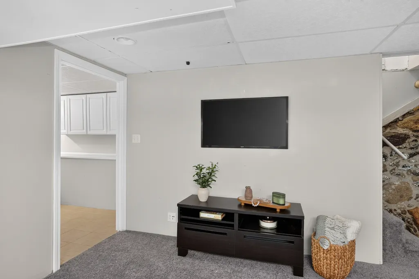
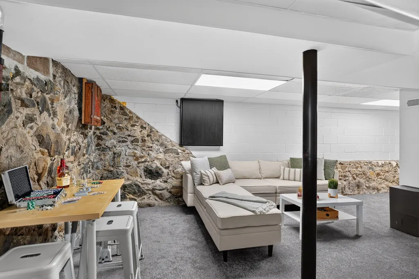
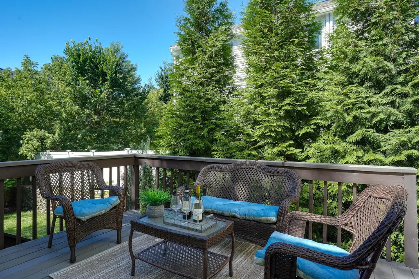
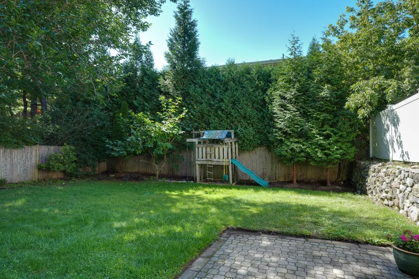
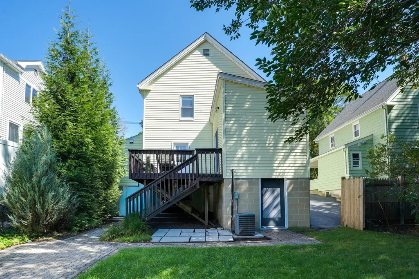
Come admire this renovated SFH in dreamy location on a quiet street near Commuter rail/Waverely bus station, shopping, Beaver Brook Park and Butler Elementary School. You'll find this beautiful house with a fenced-in yard and double-wide 4+ car driveway offers what you've been waiting for at an incredible price. A huge entry parlor/mudroom and/or a space for a sun-filled office. The living room and dining room have a flowing, open floor plan. The kitchen is renovated to include loads of storage and food prep space, 2 sinks, a pantry, and laundry. This level also has a chalet-style cathedral ceiling, wood paneled room with skylight and sliders to the deck which overlooks a sprawling yard with a play structure (that remains). First-floor also includes a Bath with tiled shower.2nd floor has 3 bedrooms all with large closet space. Primary bedroom has a tremendous closet space & a family bath with tub/shower. Attic space accessible via hatch for additional storage potential. The lower level offers a large carpeted open area which can be used as a gym/den/game/play room, and also includes a very large half bath with shower potential. HVAC/utility room and a large storage room for all your extras. Outside features an additional storage room for outdoor deck furniture to be stored over the winter. This house is described as "Very Walkable" on the real estate sites. This is an absolutely tremendous location that is close to loads of restaurant choices, the Butler Elementary School, grocery store, cafes, florist, wine/cheese shop, post office, exercise studios, banks, salons, spray park, hiking trails with bridges over rivers (dogs allowed) and just a couple of blocks from the train (commuter rail) and the 73 bus line Waverley stop to Harvard Square. Looking for an updated property that needs nothing and in close proximity to so many food and transportation options? A street that has a basketball hoop on it and gets closed off by cones for neighborhood parties? Where neighbors offer to take care of your pets, lawn watering and mail while your away? You're buying more than a house. You get an incredible neighborhood loaded with conveniences that don't require a car. Features of Belmont: Nationally recognized schools, new High School, Library, Ice Rink, newer pools, fire stations, renovated police station, parks and playgrounds (free summer concerts), and 3 vibrant shopping areas in town and loads of public greenspace.
| Elementary School | Middle School | High School |
|---|---|---|
| Ask Sch Super Elementary School | Chenery Middle School | BHS High School |
| Price History | |
|---|---|
| 9/9/2026 | Listed $1,149,000 |
General Features
| Sewer | Public Sewer |
|---|---|
| Heating | Forced Air,Natural Gas |
| Cooling | Central Air |
| Utilities | for Gas Range,for Gas Dryer,Washer Hookup |
| Roof | Shingle |
| Appliances | Gas Water Heater,Water Heater,Range,Dishwasher,Disposal,Refrigerator,Washer,Dryer |
| Zoning | R |
| Patio/Porch Features | Deck - Exterior,Porch - Enclosed,Deck - Wood |
| Architectural Style | Colonial |
| Construction Materials | Frame |
| Exclusions | Personal Property |
| Year Built | 1896 |
| Property Subtype | Single Family Residence |
| Tax Year | 2026 |
| Parcel Number | M:33 P:000075 S:,360487 |
| Community Features | Public Transportation,Shopping,Pool,Tennis Court(s),Park,Walk/Jog Trails,Medical Facility,Laundromat,Bike Path,Conservation Area,Highway Access,House of Worship,Private School,Public School,T-Station |
| County | Middlesex |
| Property Type | Residential |
| HOA | No |
| Garage Y/N | No |
| Waterview | No |
| Total Rooms | 7 |
| Full Baths | 2 |
| Status | Active |
| Directions | Agassiz Ave is off of Trapelo Rd and Moraine St. |
| High School | Bhs |
| City | Belmont |
| Disclosures | Updates: 2026 interior painting,new vanity/mirror/lights in 2nd flr bath,landscaping - roof 2010,central air 2011,electrical 2012,washer 2020,oven 2021,garbage disposal 2022,first floor hardwood refi |
| Senior Community Y/N | No |
| MLS Area | Waverley |
| Lot Size Units | Acres |
| Lot Size Square Feet | 4900 |
| Elementary School | Ask Sch Super |
| Property Attached Y/N | No |
| Year Built Details | Approximate |
| Tax Annual Amount | 13524 |
| Home Warranty Y/N | No |
| Middle/Junior High School | Chenery |
| Building Area Units | Square Feet |
| Primary Bedroom Level | Second |
| Standard Status | Active |
| Year Built Source | Public Records |
| Tax Assessed Value | 1175000 |
| Certified Treated | Unknown |
Interior Features
| Interior Amenities | Lighting - Sconce,Lighting - Overhead,Slider,Mud Room,Entry Hall,Great Room,High Speed Internet |
|---|---|
| Basement | Full |
| Flooring | Wood,Tile,Vinyl,Carpet,Flooring - Stone/Ceramic Tile,Flooring - Wood |
| Total Fireplaces | 1 |
| Fireplace Features | Wood / Coal / Pellet Stove |
| Kitchen Level | First |
| Air Conditioning Y/N | Yes |
| Heating Y/N | Yes |
| Window Features | Skylight,Insulated Windows |
| Fireplace Y/N | Yes |
| Above Grade Finished Area | 1695 |
| Half Baths | 1 |
| Laundry Features | Bathroom - 3/4,Flooring - Stone/Ceramic Tile,Electric Dryer Hookup,Lighting - Overhead,First Floor,Gas Dryer Hookup,Washer Hookup |
| Total Bedrooms | 3 |
| Below Grade Finished Area | 390 |
| Living Room Level | First |
| LivingAreaSource | Measured |
| Kitchen Features | Pantry,Countertops - Stone/Granite/Solid,Deck - Exterior,Dryer Hookup - Electric,Exterior Access,Stainless Steel Appliances |
| Total Baths | 3 |
| Living Room Features | Flooring - Wood,Lighting - Overhead |
| Bedroom 3 Features | Closet,Flooring - Wood,Lighting - Overhead |
| Bedroom 2 Features | Closet,Flooring - Wood,Lighting - Overhead |
| Dining Room Features | Flooring - Wood,Lighting - Overhead |
| Kitchen Area | 152.25 |
| Kitchen Length | 14.5 |
| Kitchen Width | 10.5 |
| Primary on Main | 100.854166666 |
| Second Bedroom Length | 11.75 |
| Second Bedroom Width | 8.583333333 |
| Bedroom 3 Area | 115.5 |
| Bedroom 3 Length | 11 |
| Bedroom 3 Width | 10.5 |
| Dining Room Area | 14.5 |
| Dining Room Width | 10.5 |
| Family Room Area | 545.041666666 |
| Family Room Length | 25.75 |
| Living Room Area | 163.611111111 |
| Living Room Length | 12.916666666 |
| Living Room Width | 12.666666666 |
| Primary Bedroom Area | 282.333333333 |
| Primary Bedroom Features | Walk-In Closet(s),Closet/Cabinets - Custom Built,Flooring - Wood,Lighting - Overhead |
| Primary Bedroom Length | 22 |
| Primary Bedroom Width | 12.833333333 |
| Family Room Width | 21.166666666 |
| Family Room Level | Basement |
| Family Room Features | Flooring - Wood,Lighting - Overhead |
| Dining Room Level | First |
| Dining Room Area | 152.25 |
| Bedroom 3 Level | Second |
| Second Bedroom Level | Second |
| Bathroom 1 Level | First |
| Bathroom 2 Level | Second |
| Bathroom 3 Level | Basement |
Exterior Features
| Exterior Amenities | Porch - Enclosed,Deck - Wood,Rain Gutters,Storage,Fenced Yard,Garden,Stone Wall |
|---|---|
| Fencing | Fenced/Enclosed,Fenced |
| Parking Features | Paved Drive,Off Street,Paved |
| Water Source | Public |
| Total Parking | 5 |
| Lot Size Area | 0.11 |
| Foundation Details | Stone,Brick/Mortar |
| Spa | No |
| Building Area Total | 2085 |
| Lot Size Acres | 0.11 |
| Waterfront Y/N | No |
| Road Frontage Type | Public |
Amenities
- Foreclosure
- Views
- Short Sale
- New Construction
- Adult 55+
- Lease To Own
- No HOA Fees
- Furnished
- Primary On Main
- Air Conditioning
- Seller Finance
- Green
- Fixer Upper
- Horse
- Golf
- Fireplace
- Deck
- Garage
- Basement
- Pool
Property vs Single Family Average in 02478
Price
Taxes
Year Built
Visits
 Massachusetts MLS Property Info Network (MLSPIN) - The property listing data and information set forth herein were provided to MLS Property Information Network, Inc. from third party sources, including sellers, lessors and public records, and were compiled by MLS Property Information Network, Inc. The property listing data and information are for the personal, non commercial use of consumers having a good faith interest in purchasing or leasing listed properties of the type displayed to them and
 IDX information is provided exclusively for consumers personal, non-commercial use and may not be used for any purpose other than to identify prospective properties consumers may be interested in purchasing. Information is deemed reliable but is not guaranteed. © 2026 State-Wide Multiple Listing Service. All rights reserved.
