
Open House Sat, Sep 12th 11:00 AM - 01:00 PM
Address
25 Moynihan, Hamilton, MA
Price
$ 749,900
Property Attributes
- MLS#73572473
- TypeSingle Family
- Listing Status Active
- CountyESSEX
- CityHamilton
- AreaSouth Hamilton
- NeighborhoodSouth Hamilton
- Zip01982
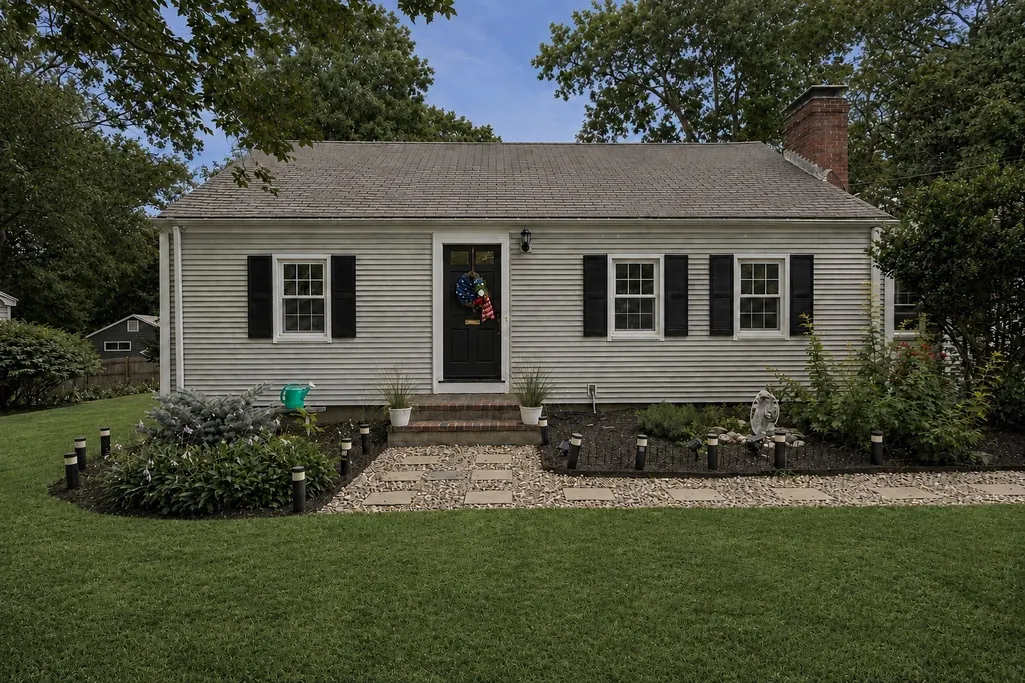
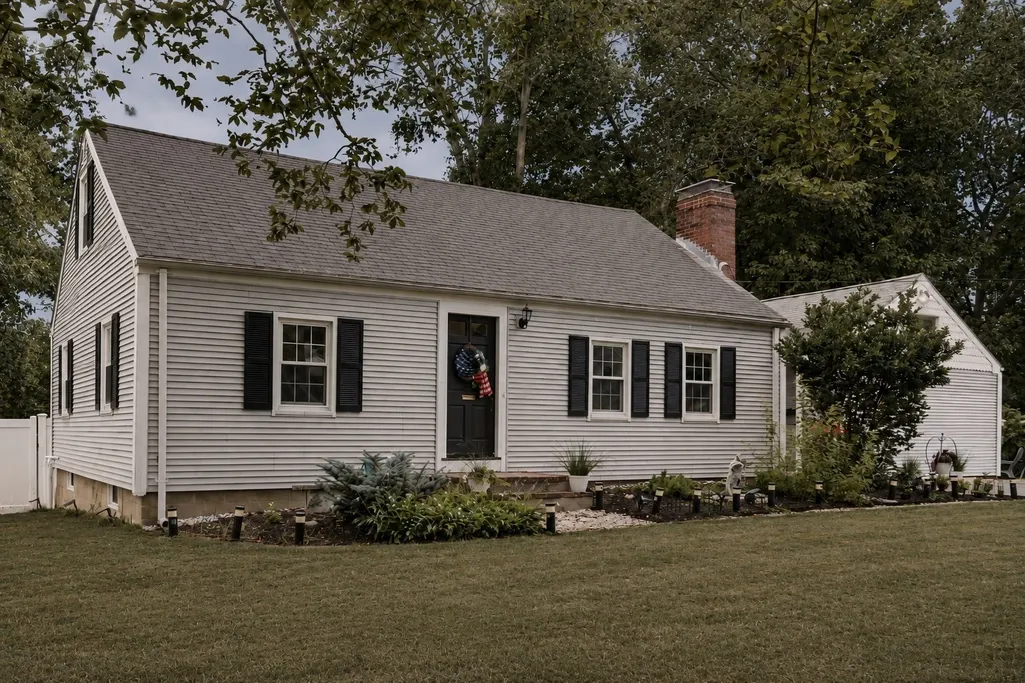
- StyleCape
- Year Built1955
- Taxes$ 9401
- Price$ 749,900
- Bedrooms4
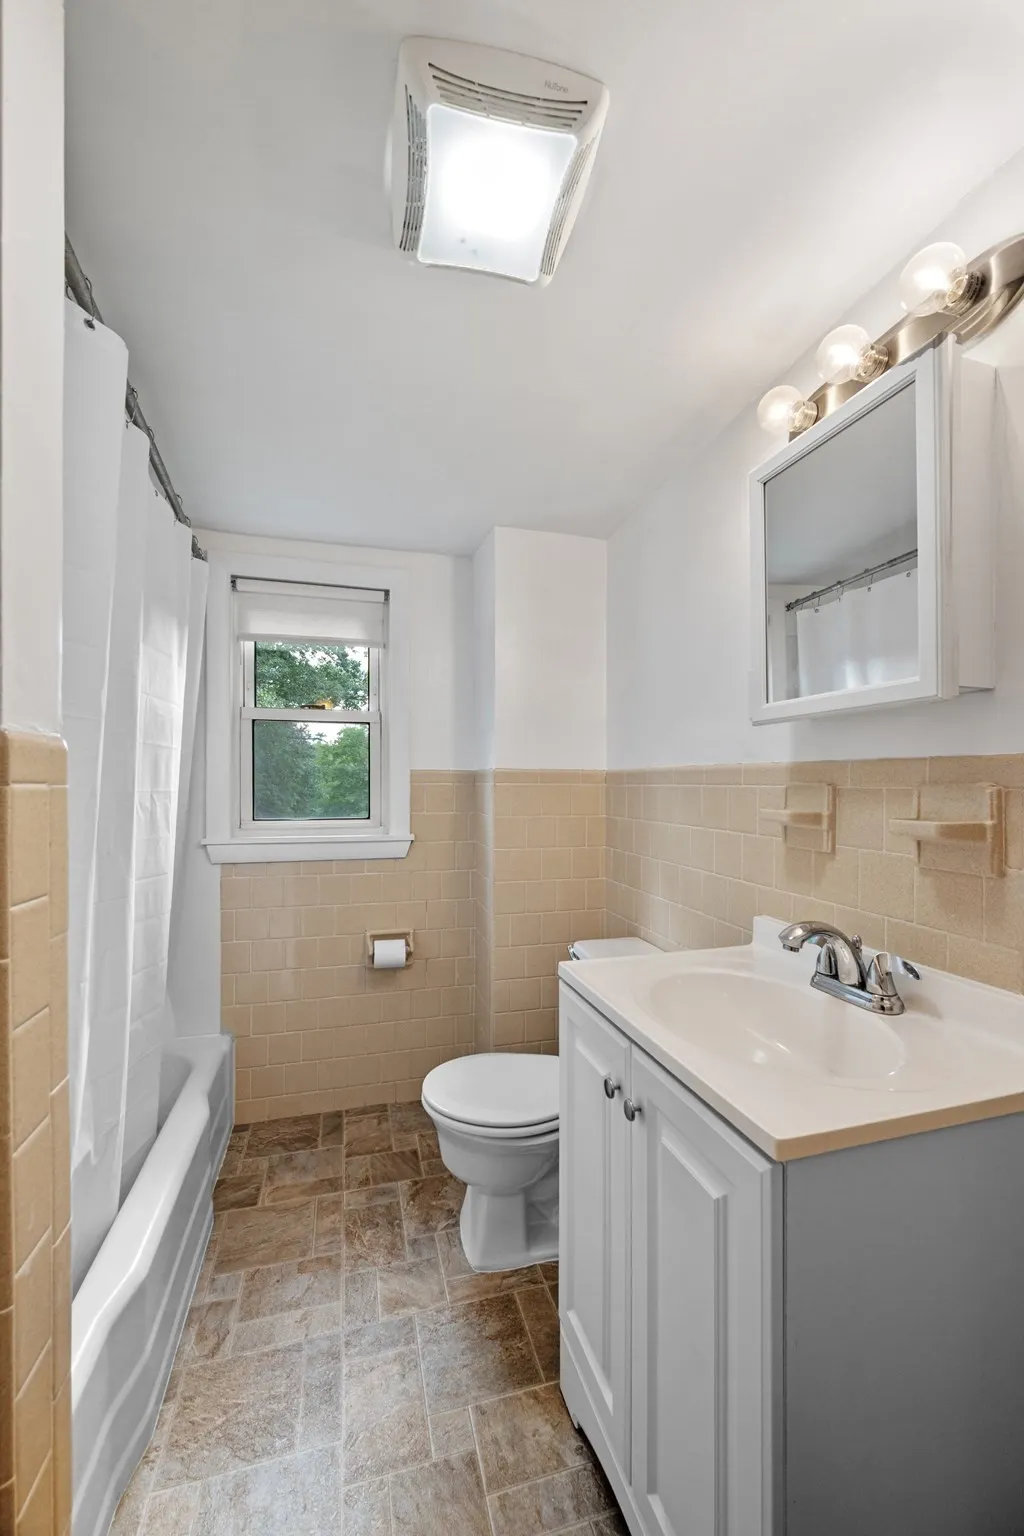
- Full Bathrooms2
- Half Bathrooms0
- Sqr Footage2181
- Lot Size0.23 Acres
Data Source:
Massachusetts MLS Property Info Network (MLSPIN)
Property Description
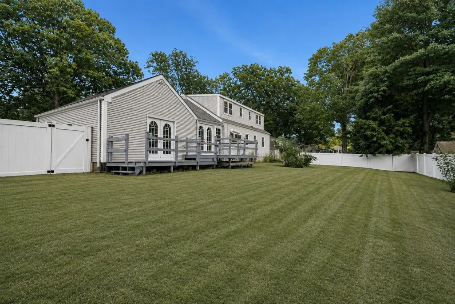
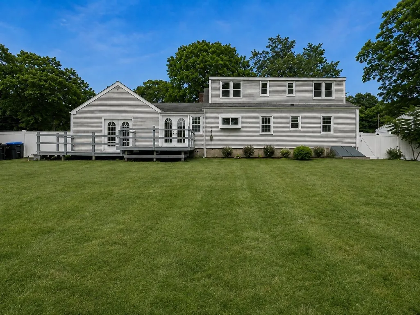
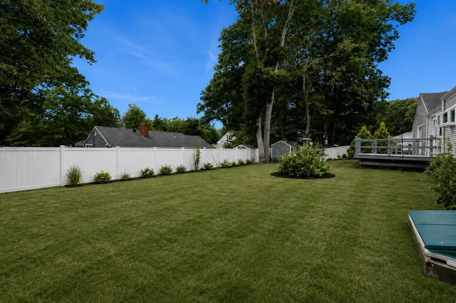
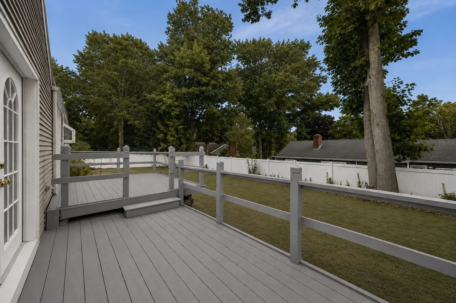
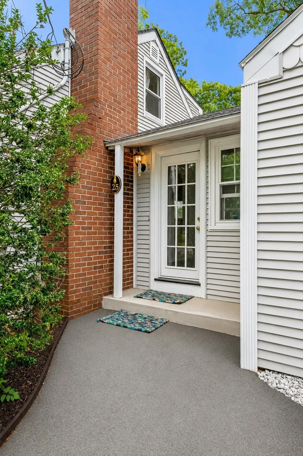
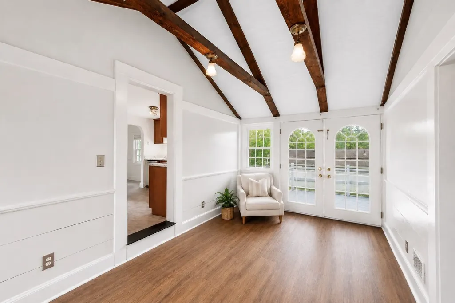
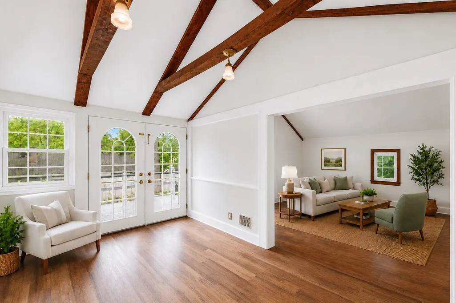
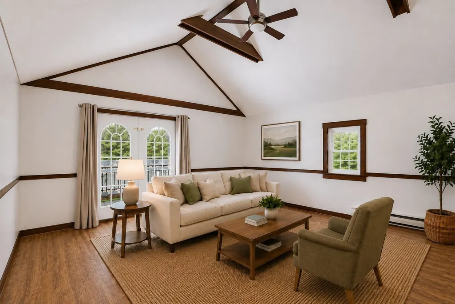
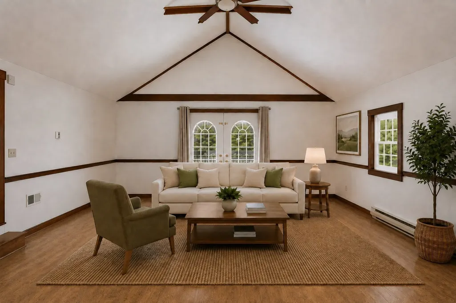
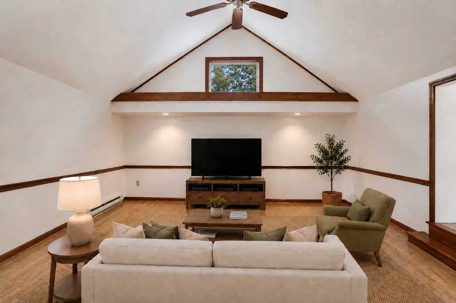
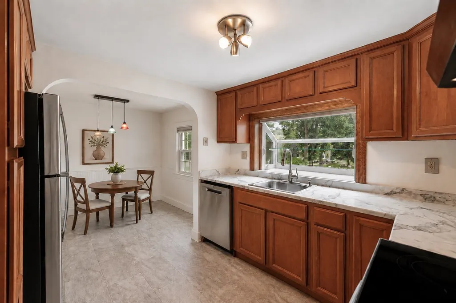
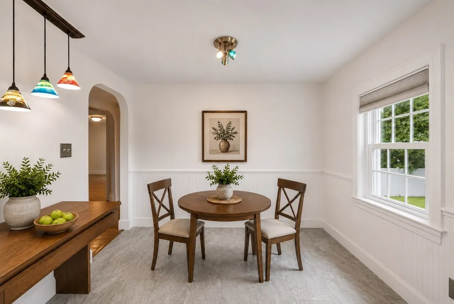
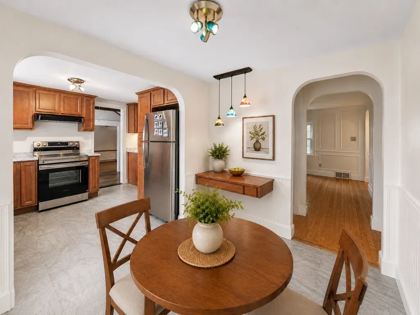
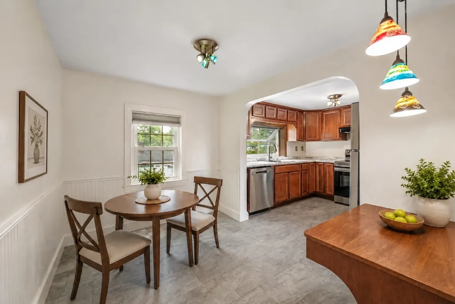
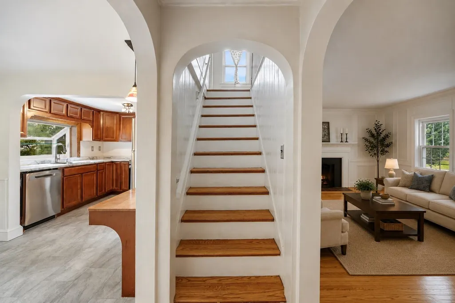
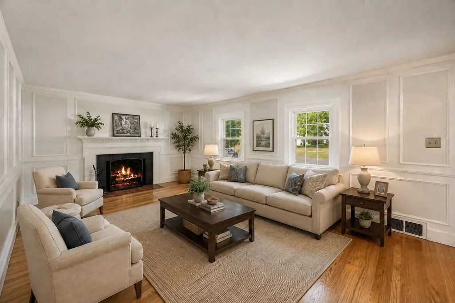
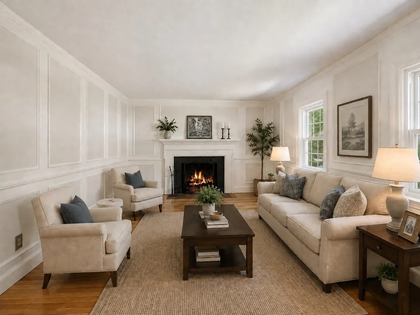
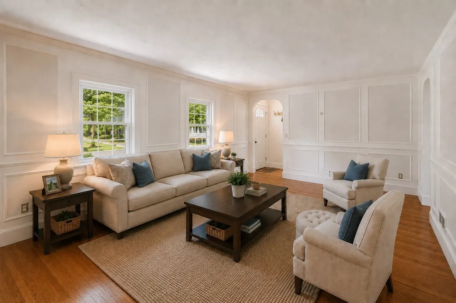
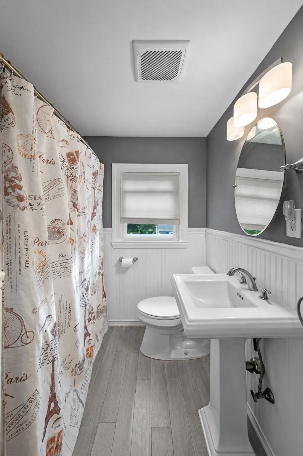
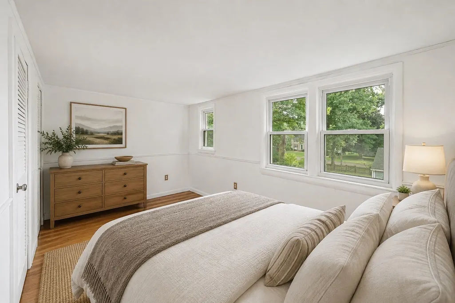
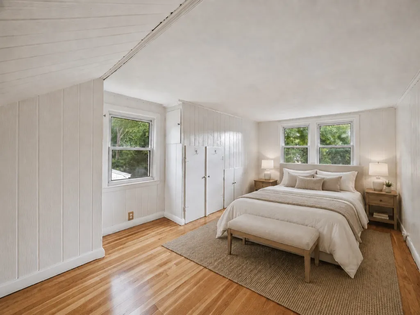
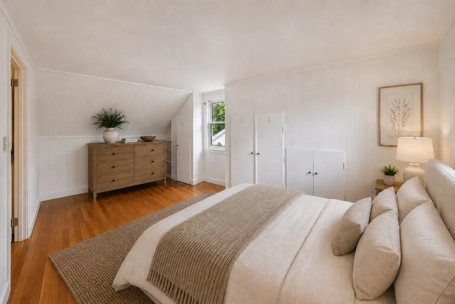
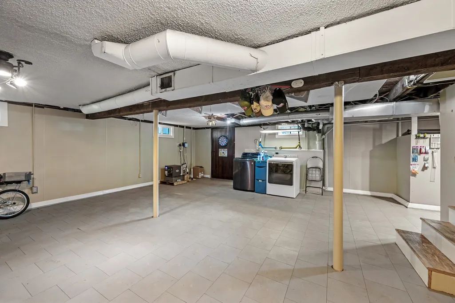
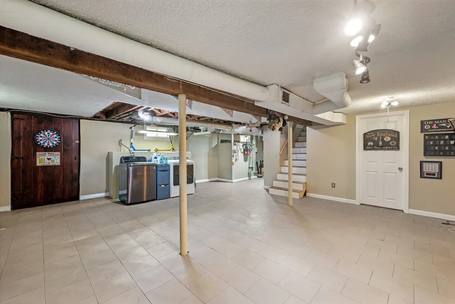
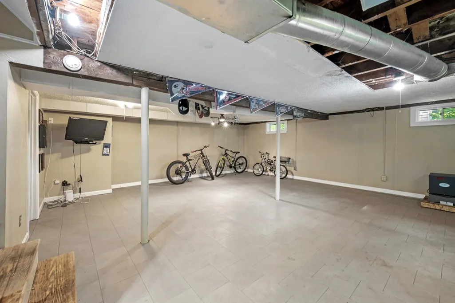
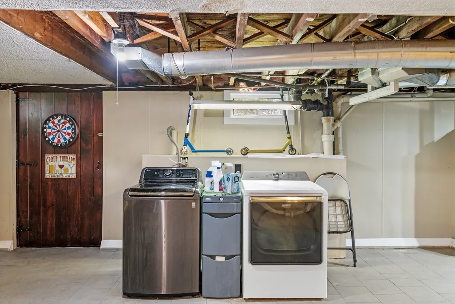
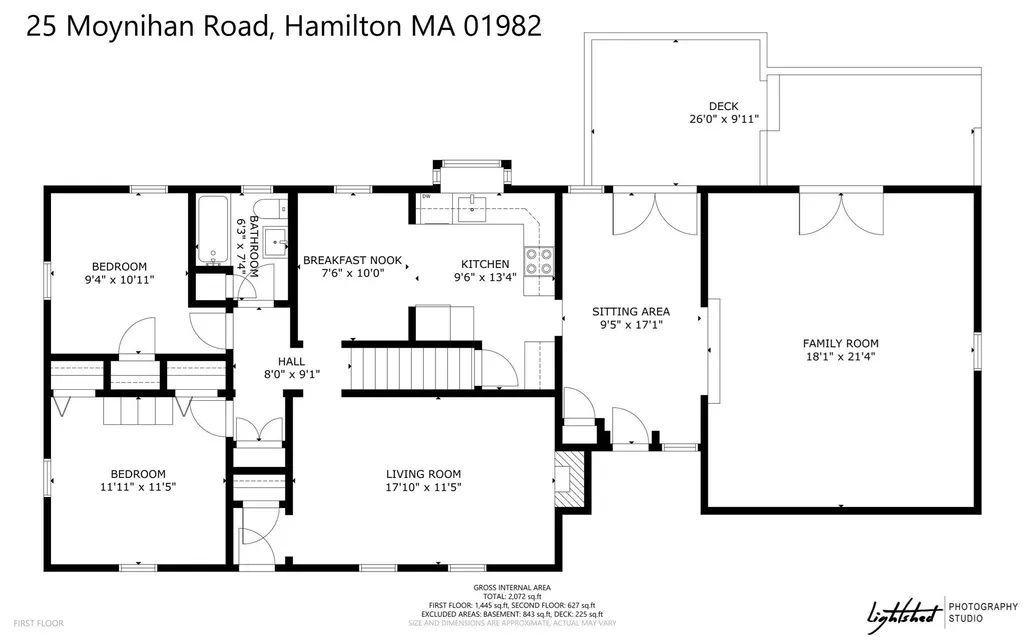
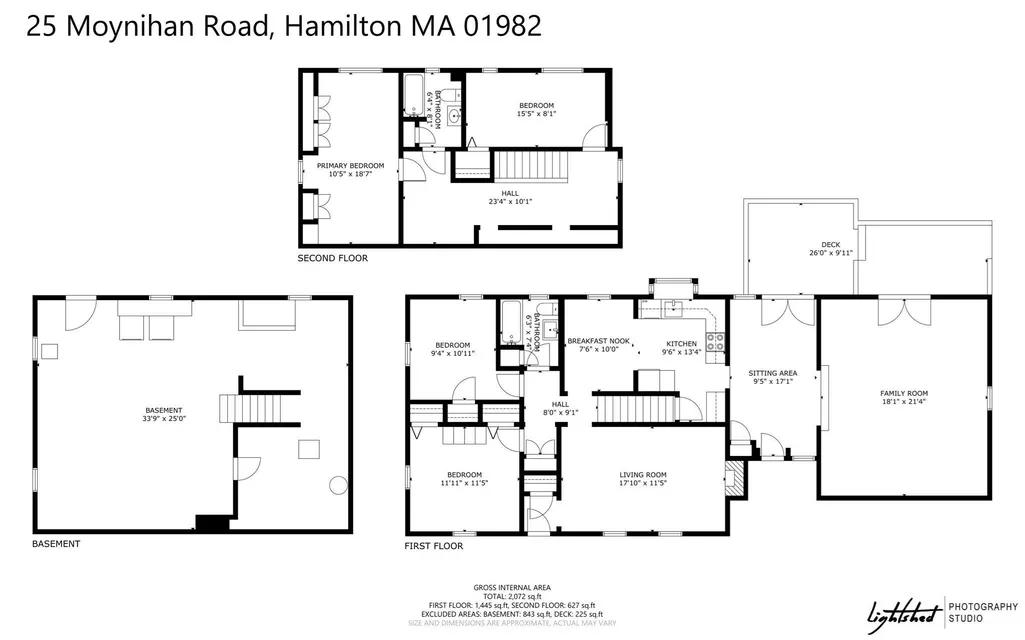
Open House Next Saturday September 12th & Sunday the 13th from 11am - 1pm!!! Check out this amazing single family w/4 bedrooms in sought after South Hamilton! Hardwood floors throughout, huge family room w/vaulted ceilings, beautiful wood trimmed beams great for entertaining! Large yard & oversized driveway! Perfect sitting/reading room w/vaulted beam ceilings! 2 sets of French patio doors leading out to two different decks overlooking the large backyard! 2 Full baths and all 4 bedrooms are a great size for any family! Beautiful woodwork throughout the well appointed living room w/fireplace! Cute breakfast nook right off the kitchen! Plenty of space for all your gardening at this storybook cape! This home has a great separation & flow of living space & open entertaining space great for large family gatherings! Tons of storage in the basement w/open concept perfect for future expansion of living space. Come make Hamilton your home in this amazing property! Make sure you check out the 3D walk through tour here - https://my.matterport.com/show/?m=wzBuRWTpo8J
| Elementary School | Middle School | High School |
|---|---|---|
| Cutler Elementary School | Miles River Middle School | Hamilton-Wenham Regional High |
| Price History | |
|---|---|
| 9/6/2026 | Listed $749,900 |
General Features
| Sewer | Public Sewer |
|---|---|
| Heating | Forced Air,Oil |
| Cooling | Window Unit(s) |
| Utilities | for Electric Range |
| Roof | Shingle |
| Appliances | Water Heater,Range,Dishwasher,Refrigerator,Washer,Dryer,ENERGY STAR Qualified Refrigerator,ENERGY STAR Qualified Dryer,ENERGY STAR Qualified Dishwasher,ENERGY STAR Qualified Washer,Range Hood |
| Zoning | R1A |
| Patio/Porch Features | Deck,Patio |
| Architectural Style | Cape |
| Construction Materials | Frame |
| Year Built | 1955 |
| Property Subtype | Single Family Residence |
| Tax Year | 2025 |
| Parcel Number | 1918690 |
| Community Features | Public Transportation,Park,Walk/Jog Trails,Stable(s),Golf,Medical Facility,Conservation Area,Highway Access,House of Worship,Public School |
| County | Essex |
| Property Type | Residential |
| HOA | No |
| Subdivision Name | South Hamilton |
| Garage Y/N | No |
| Waterview | No |
| Total Rooms | 10 |
| Full Baths | 2 |
| Status | Active |
| Directions | 97 to Cherry St. Left on Cherry to Main Street. Take Arbor/Highland Street to Moynihan Road |
| High School | Hamilton-Wenham Regional High |
| City | Hamilton |
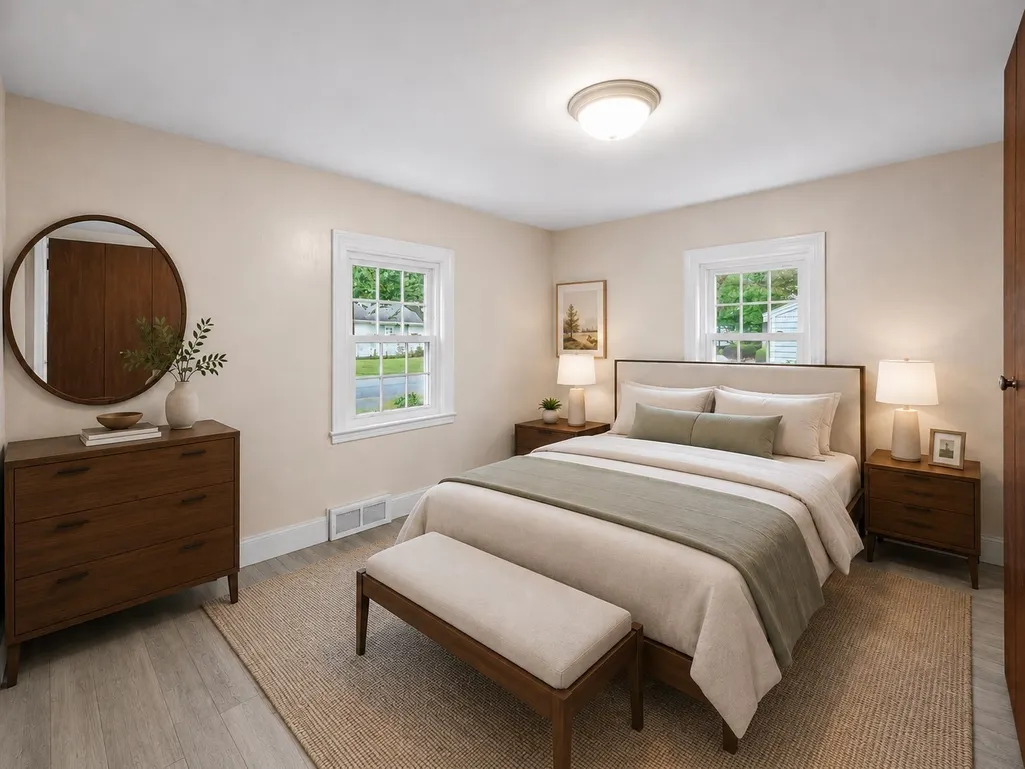
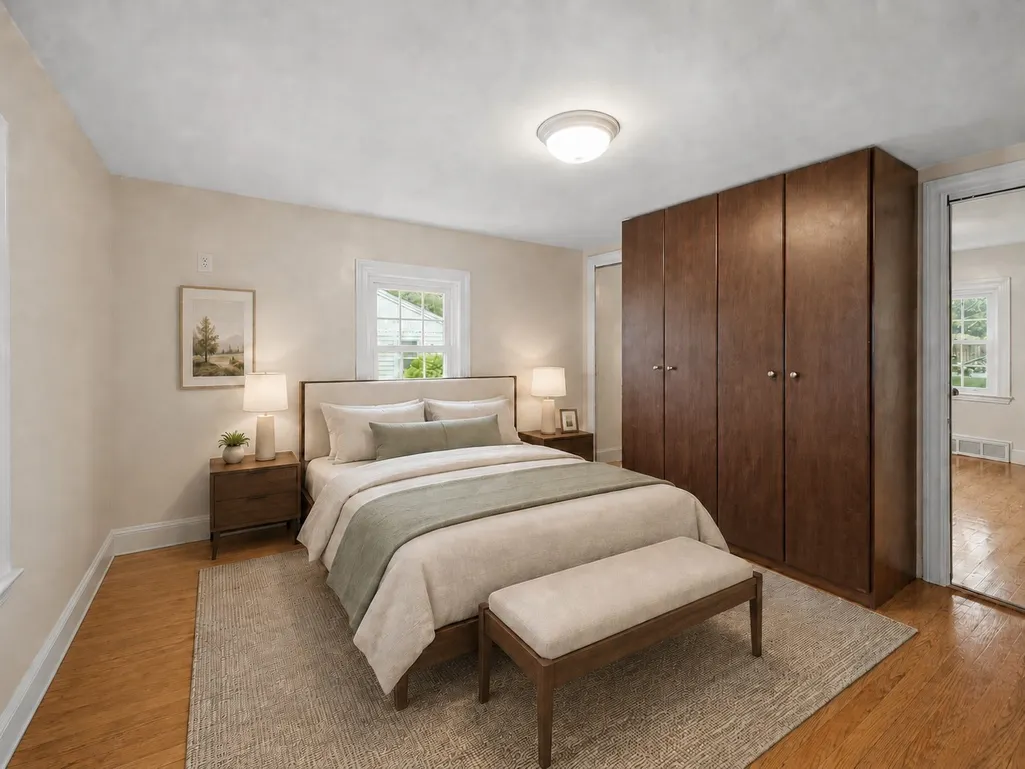
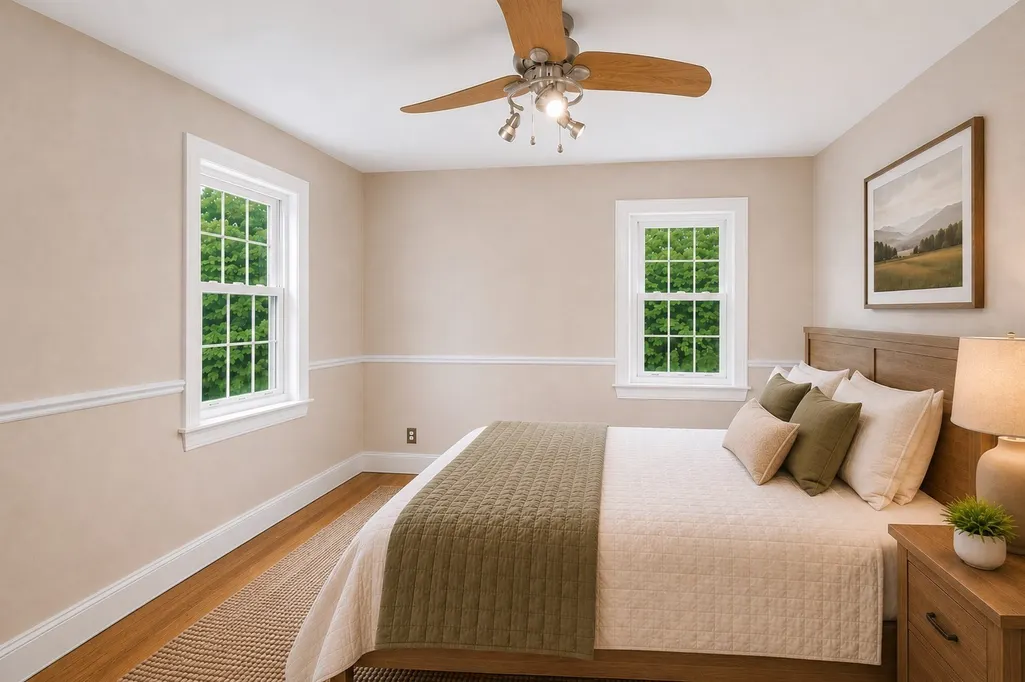
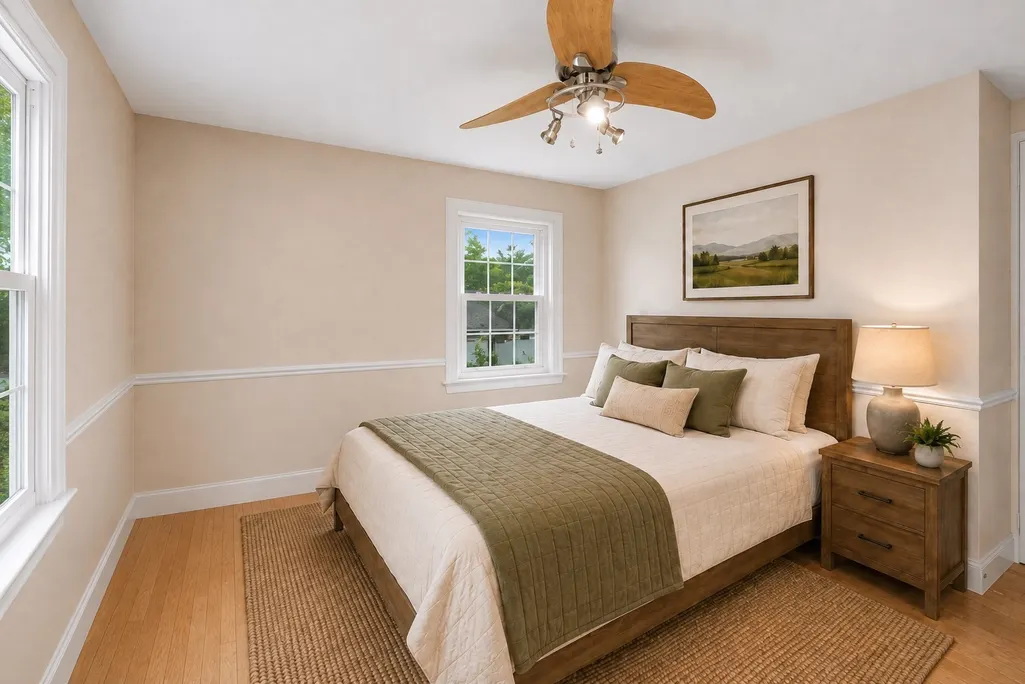
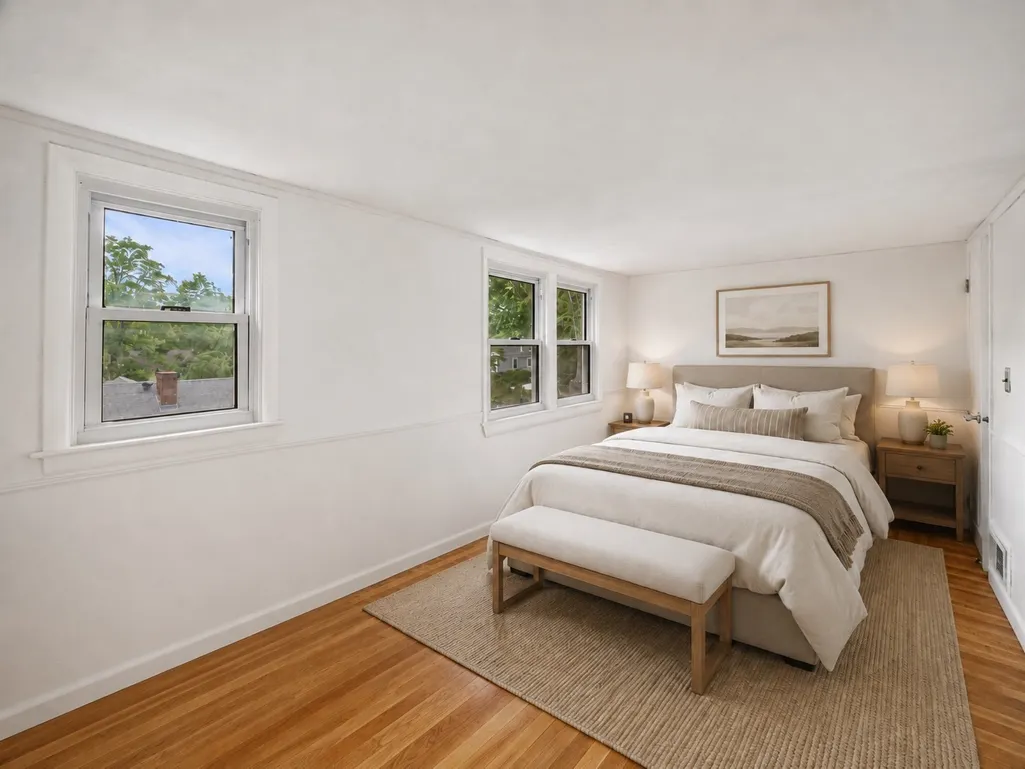
| Disclosures | Images are enhanced and staged using AI generated furniture and enhancements. |
| Senior Community Y/N | No |
| MLS Area | South Hamilton |
| Lot Size Units | Acres |
| Lot Size Square Feet | 10001 |
| Elementary School | Cutler Elementary School |
| Property Attached Y/N | No |
| Year Built Details | Actual |
| Tax Annual Amount | 9401 |
| Home Warranty Y/N | No |
| Middle/Junior High School | Miles River Middle School |
| Building Area Units | Square Feet |
| Primary Bedroom Level | Second |
| Standard Status | Active |
| Year Built Source | Public Records |
| Tax Assessed Value | 600700 |
| Certified Treated | Unknown |
Interior Features
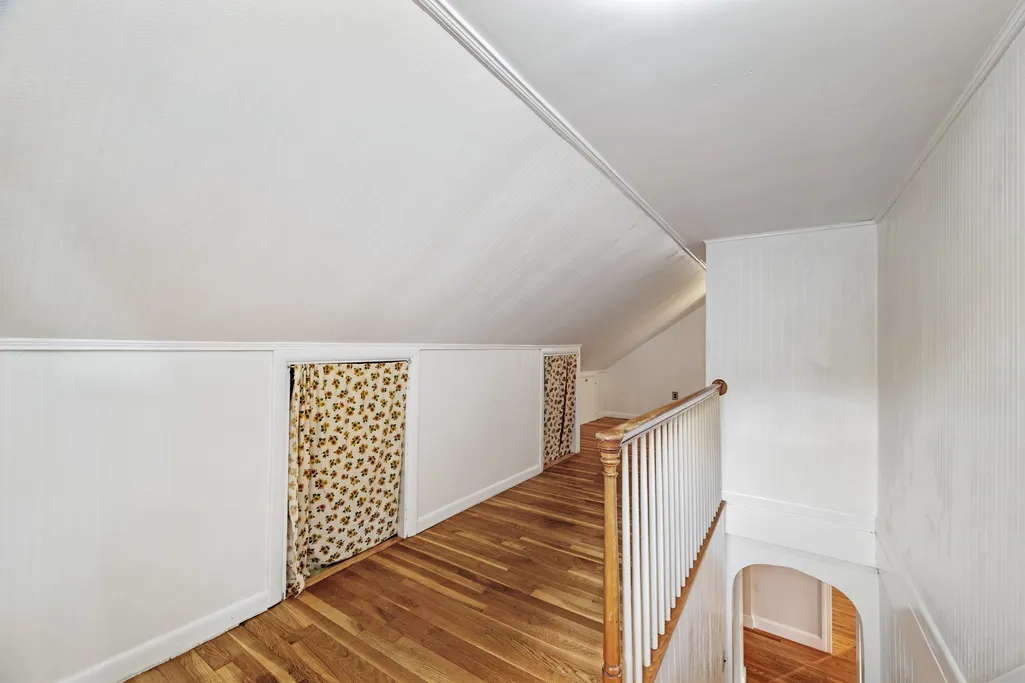
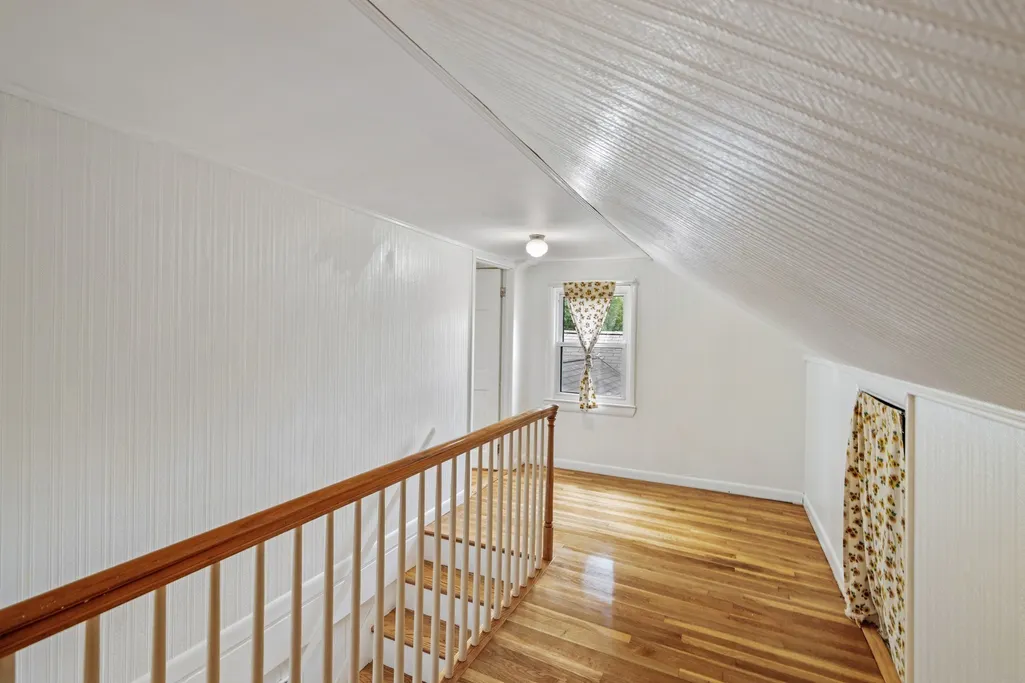
| Interior Amenities | Beamed Ceilings,Vaulted Ceiling(s),Closet,Chair Rail,Wainscoting,Center Hall,Sitting Room |
|---|---|
| Basement | Full,Walk-Out Access,Interior Entry,Sump Pump,Concrete,Unfinished |
| Flooring | Wood,Tile,Flooring - Hardwood |
| Total Fireplaces | 1 |
| Fireplace Features | Living Room |
| Kitchen Level | Main,First |
| Air Conditioning Y/N | Yes |
| Heating Y/N | Yes |
| Window Features | Window(s) - Picture,Insulated Windows |
| Fireplace Y/N | Yes |
| Above Grade Finished Area | 2181 |
| Total Bedrooms | 4 |
| Below Grade Finished Area | 843 |
| Living Room Level | Main,First |
| Main Level Bedrooms | 2 |
| Main Level Bathrooms | 1 |
| LivingAreaSource | Measured |
| Kitchen Features | Window(s) - Bay/Bow/Box,Breakfast Bar / Nook,Cabinets - Upgraded,Lighting - Overhead |
| Total Baths | 2 |
| Primary Bathroom Features | No |
| Living Room Features | Wood / Coal / Pellet Stove,Flooring - Hardwood,Window(s) - Picture,Cable Hookup,Chair Rail,Exterior Access,High Speed Internet Hookup,Crown Molding,Decorative Molding |
| Bedroom 4 Features | Closet,Flooring - Hardwood,Window(s) - Picture,Chair Rail |
| Bedroom 3 Features | Closet,Flooring - Hardwood,Window(s) - Picture,Remodeled |
| Bedroom 2 Features | Ceiling Fan(s),Closet,Flooring - Hardwood,Window(s) - Picture,Chair Rail |
| Dining Room Features | Flooring - Stone/Ceramic Tile,Window(s) - Picture,Breakfast Bar / Nook,Chair Rail,Wainscoting,Lighting - Pendant,Lighting - Overhead |
| Kitchen Area | 128.64 |
| Kitchen Length | 9.6 |
| Kitchen Width | 13.4 |
| Primary on Main | 95.033999999 |
| Second Bedroom Length | 9.4 |
| Second Bedroom Width | 10.11 |
| Bedroom 3 Area | 127.764999999 |
| Bedroom 3 Length | 11.11 |
| Bedroom 3 Width | 11.5 |
| Bedroom 4 Area | 280.55 |
| Bedroom 4 Length | 15.5 |
| Bedroom 4 Width | 18.1 |
| Dining Room Area | 7.6 |
| Dining Room Width | 10 |
| Family Room Area | 387.34 |
| Family Room Length | 18.1 |
| Living Room Area | 196.65 |
| Living Room Length | 17.1 |
| Living Room Width | 11.5 |
| Primary Bedroom Area | 196.35 |
| Primary Bedroom Features | Closet,Flooring - Hardwood,Window(s) - Picture,Wainscoting |
| Primary Bedroom Length | 10.5 |
| Primary Bedroom Width | 18.7 |
| Family Room Width | 21.4 |
| Family Room Level | Main,First |
| Family Room Features | Beamed Ceilings,Vaulted Ceiling(s),Flooring - Hardwood,Window(s) - Bay/Bow/Box,Window(s) - Picture,Balcony / Deck,French Doors,Chair Rail,Deck - Exterior,Exterior Access,Open Floorplan,Remodeled |
| Dining Room Level | Main,First |
| Dining Room Area | 76 |
| Bedroom 4 Level | Second |
| Bedroom 3 Level | Main,First |
| Second Bedroom Level | Main,First |
| Bathroom 1 Level | Main,First |
| Bathroom 2 Level | Second |
Exterior Features
| Exterior Amenities | Balcony / Deck,Balcony - Exterior,Deck,Patio,Rain Gutters,Storage,Fenced Yard,Garden |
|---|---|
| Fencing | Fenced |
| Parking Features | Off Street,Driveway,Paved |
| Lot Features | Level |
| Water Source | Public |
| Total Parking | 8 |
| Lot Size Area | 0.23 |
| Foundation Details | Concrete Perimeter |
| Spa | No |
| Building Area Total | 2181 |
| Lot Size Acres | 0.23 |
| Road Surface Type | Paved |
| Waterfront Y/N | No |
| Door Features | French Doors,Insulated Doors |
| Road Frontage Type | Public |
| Road Responsibility | Public Maintained Road |
Amenities
- Foreclosure
- Views
- Short Sale
- New Construction
- Adult 55+
- Lease To Own
- No HOA Fees
- Furnished
- Primary On Main
- Air Conditioning
- Seller Finance
- Green
- Fixer Upper
- Horse
- Golf
- Fireplace
- Deck
- Garage
- Basement
- Pool
Property vs Single Family Average in 01982
Price
Taxes
Year Built
Visits
 Massachusetts MLS Property Info Network (MLSPIN) - The property listing data and information set forth herein were provided to MLS Property Information Network, Inc. from third party sources, including sellers, lessors and public records, and were compiled by MLS Property Information Network, Inc. The property listing data and information are for the personal, non commercial use of consumers having a good faith interest in purchasing or leasing listed properties of the type displayed to them and
 IDX information is provided exclusively for consumers personal, non-commercial use and may not be used for any purpose other than to identify prospective properties consumers may be interested in purchasing. Information is deemed reliable but is not guaranteed. © 2026 State-Wide Multiple Listing Service. All rights reserved.
