
Address
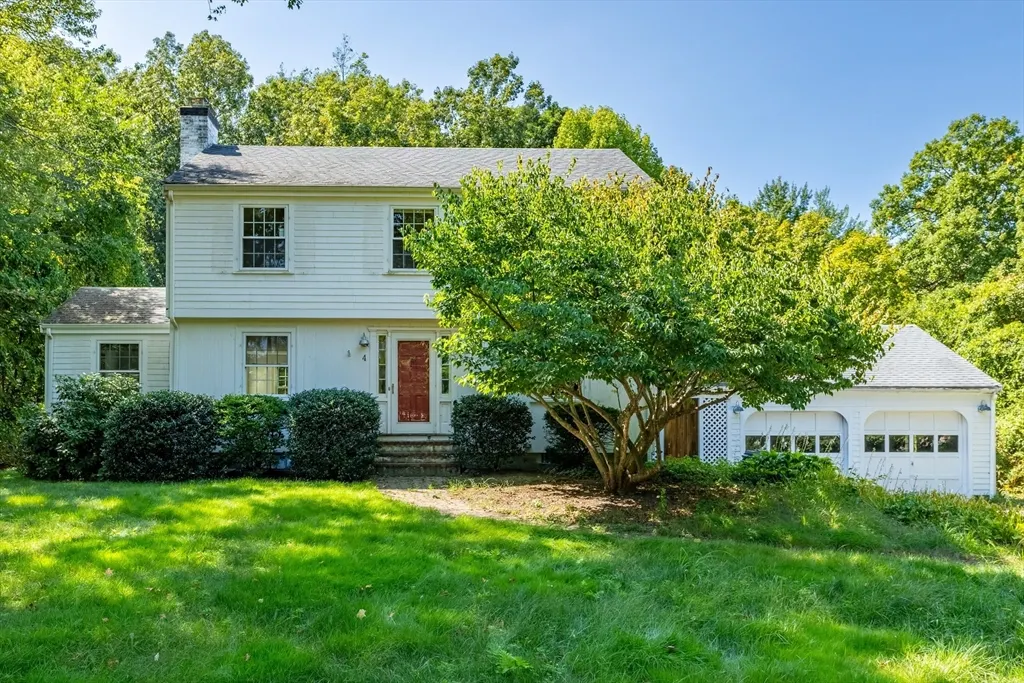
4 Meadowbrook Rd, Dover, MA
Price
$ 1,150,000
Property Attributes
- MLS#73568615
- TypeSingle Family
- Listing Status Active
- CountyNORFOLK
- CityDover
- Zip02030
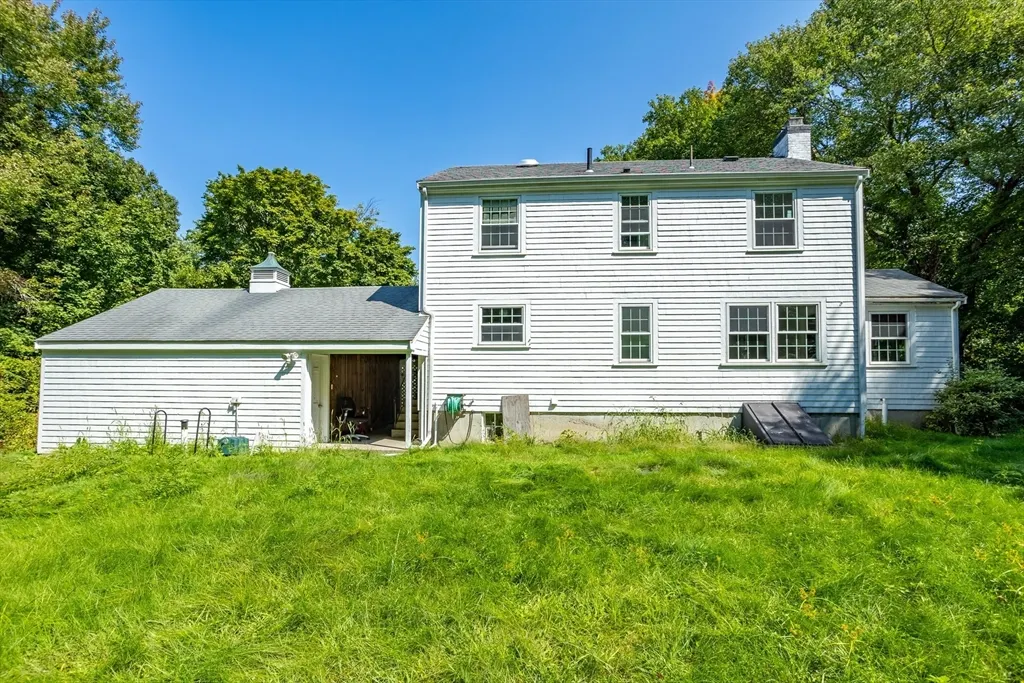
- StyleColonial
- Year Built1955
- Taxes$ 10510
- Price$ 1,150,000
- Bedrooms4
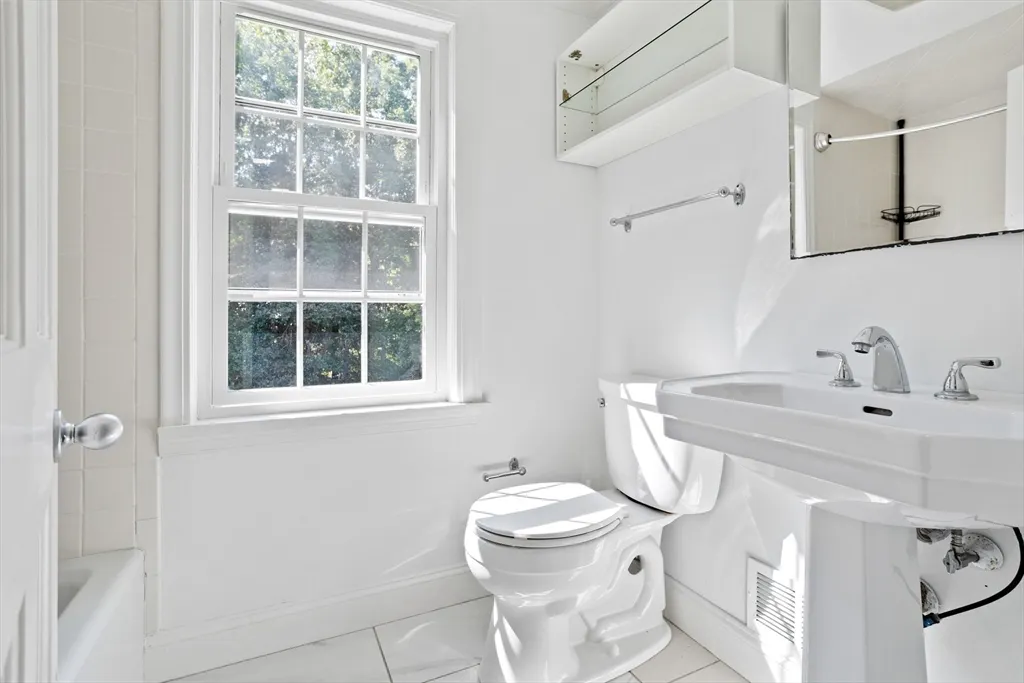
- Full Bathrooms1
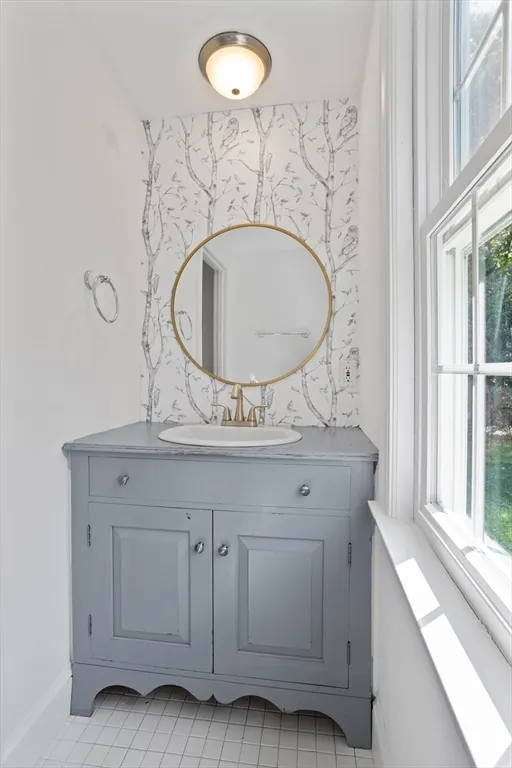
- Half Bathrooms1
- Sqr Footage1708
- Lot Size1 Acres
Data Source:
Massachusetts MLS Property Info Network (MLSPIN)
Property Description
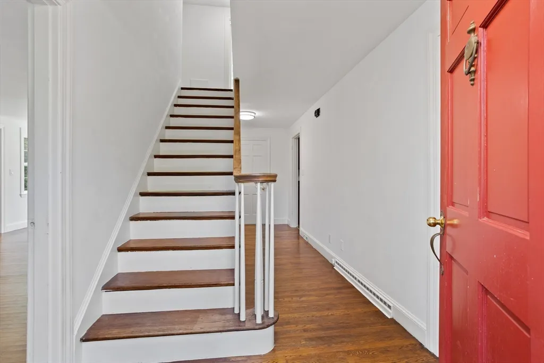
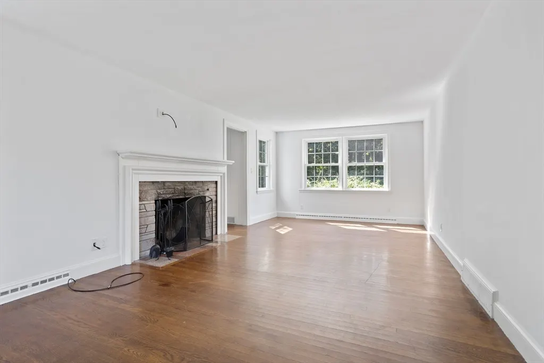
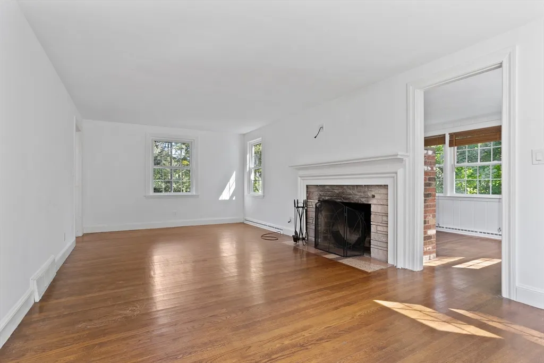
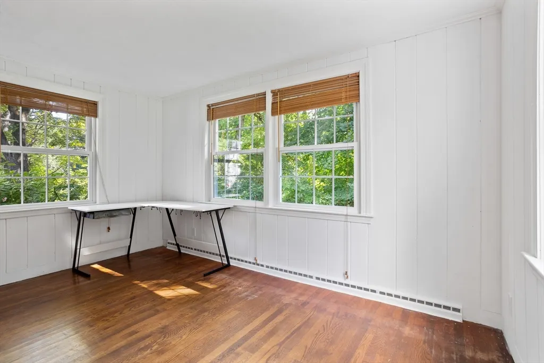
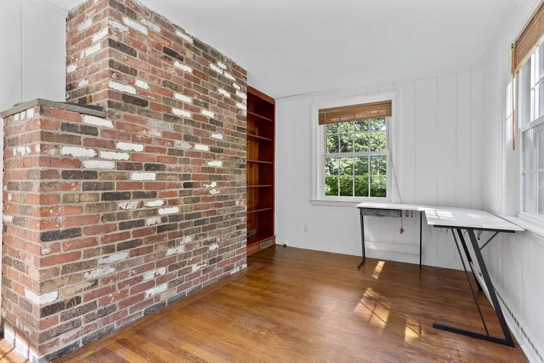
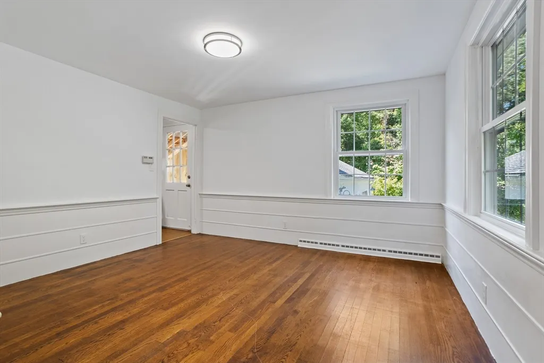
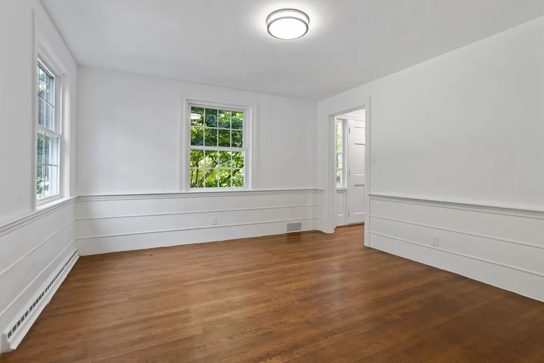
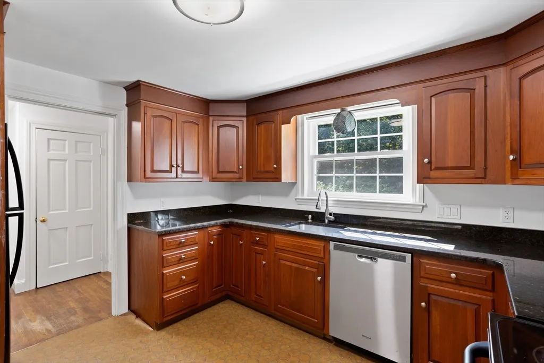
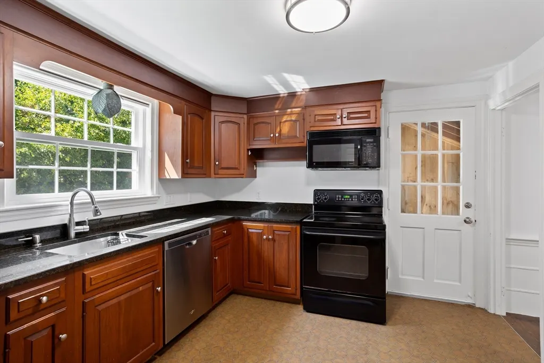
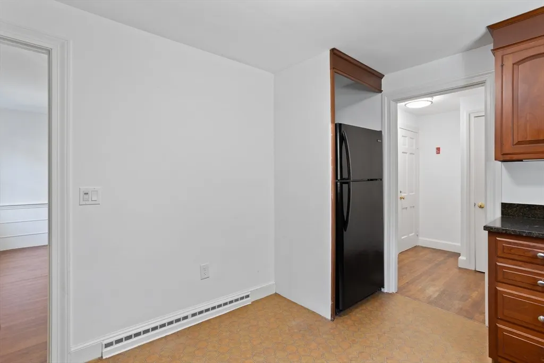
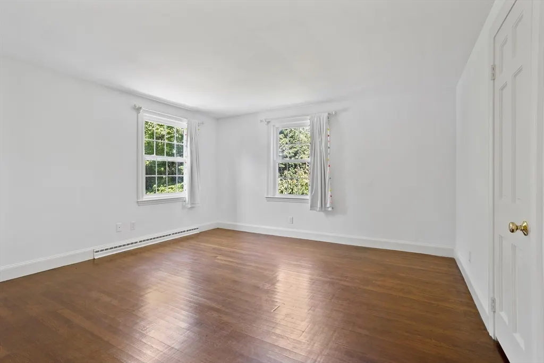
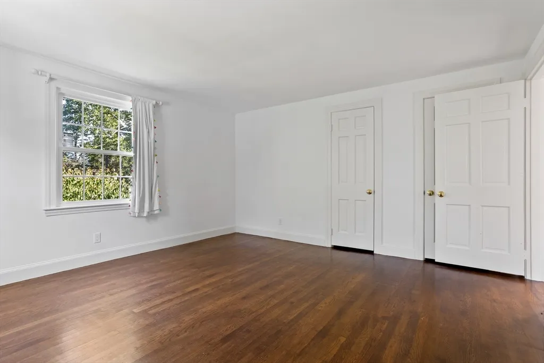
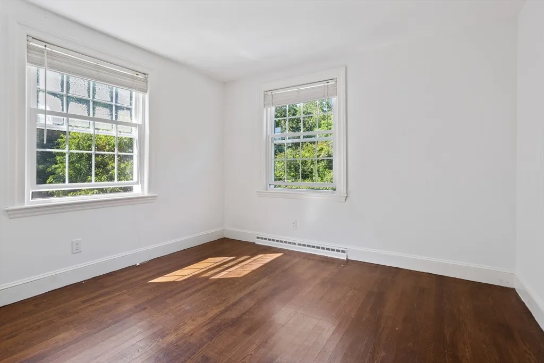
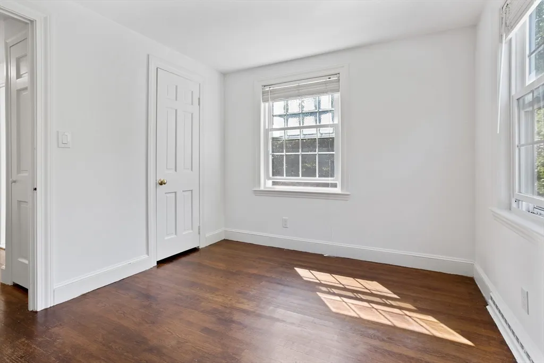
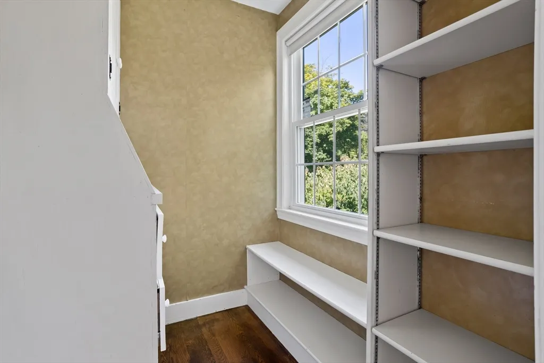
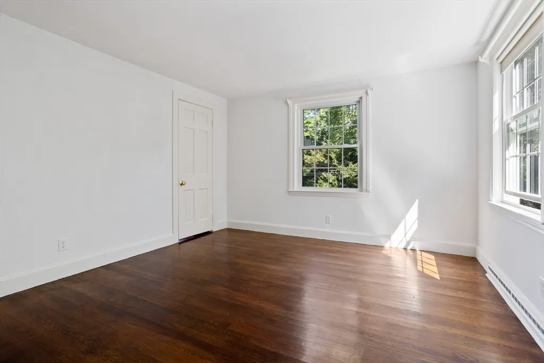
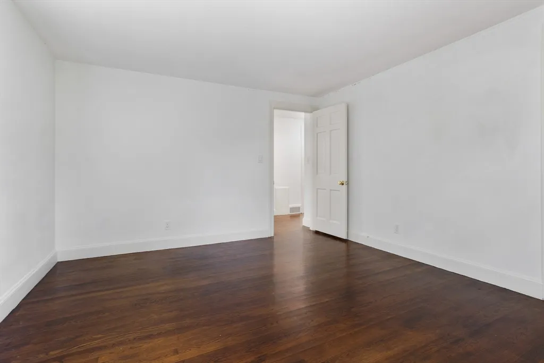
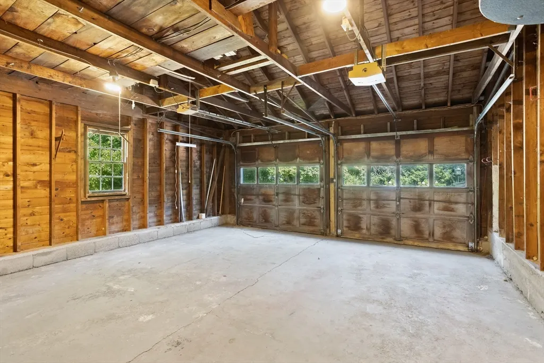
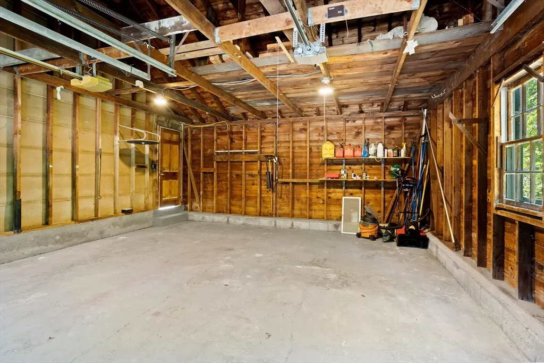
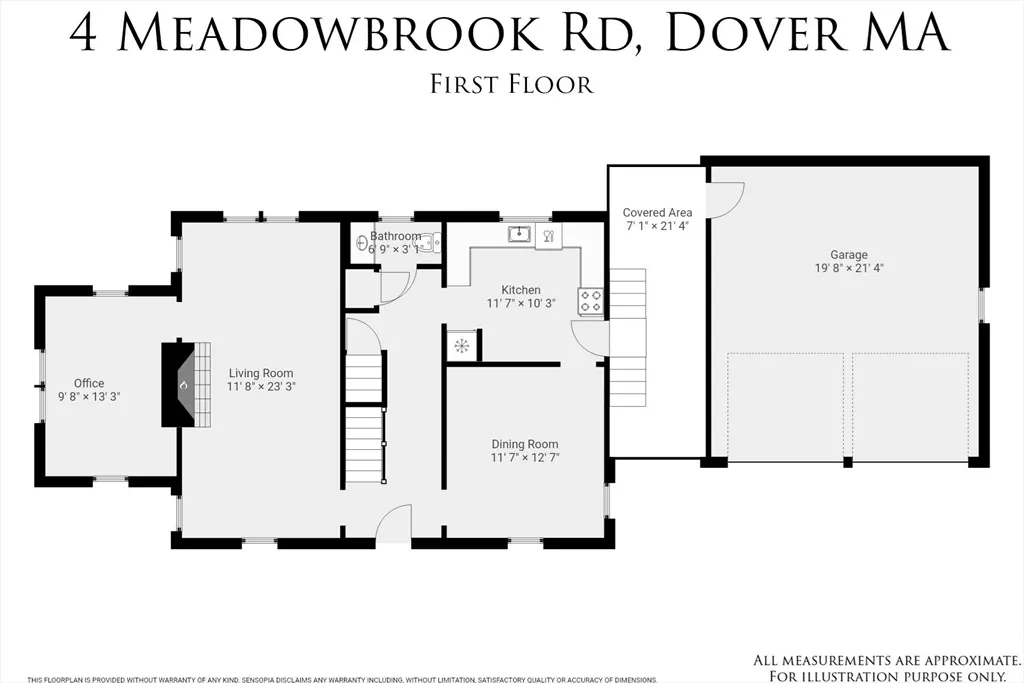
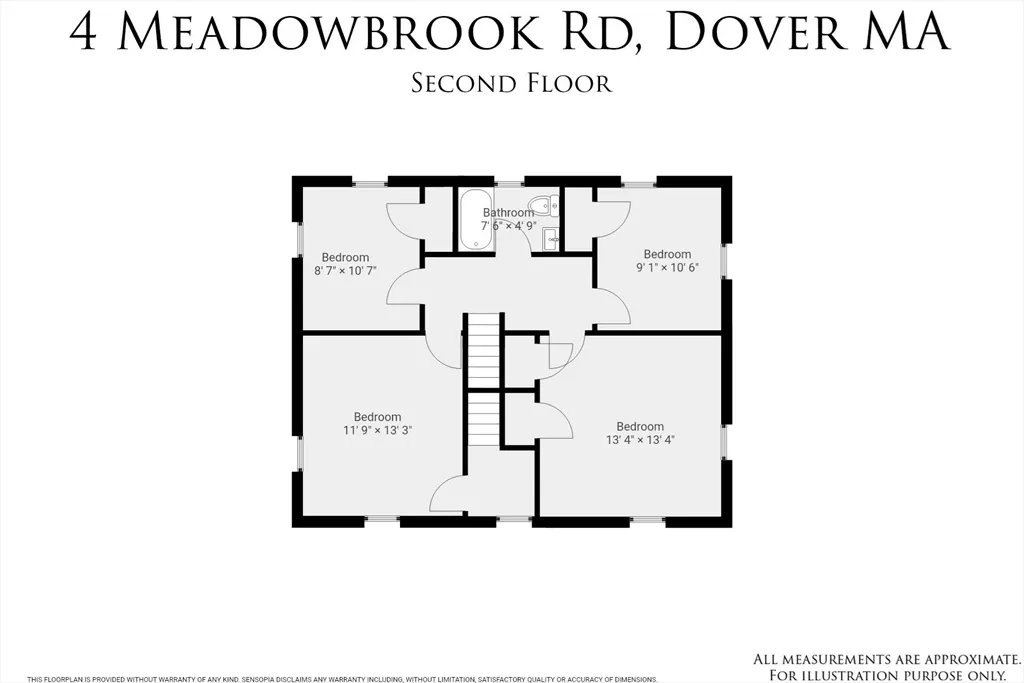
Beautiful sunny Colonial set on a lush, private 1-acre lot in a highly desirable Dover location. Hardwood floors run throughout the home, which features an oversized living room with a wood-burning fireplace and a bright sunroom ideal for a home office or sitting area. The updated cherry kitchen offers granite countertops and plenty of workspace. Upstairs are four generously sized bedrooms, plus a walk-up attic providing excellent additional storage. Outside, enjoy a large detached two-car garage, covered walkways, and a spacious yard with room to relax, play, and entertain. Conveniently located just minutes from Wellesley Square and Dover Center, with easy access to commuter rail, shopping, dining, and major commuting routes. Additional highlights include a 2013 septic system and a fully de-leaded interior. Roof is older; buyers to perform their own due diligence. Enjoy all that Dover has to offer, including its highly regarded public school system.
| Elementary School | Middle School | High School |
|---|---|---|
| Chickering Elementary School | Dover Sherborn Middle School | Dover Sherborn High School |
| Price History | |
|---|---|
| 8/26/2026 | Listed $1,150,000 |
General Features
| Sewer | Private Sewer |
|---|---|
| Heating | Central,Forced Air,Oil |
| Cooling | Window Unit(s) |
| Roof | Shingle |
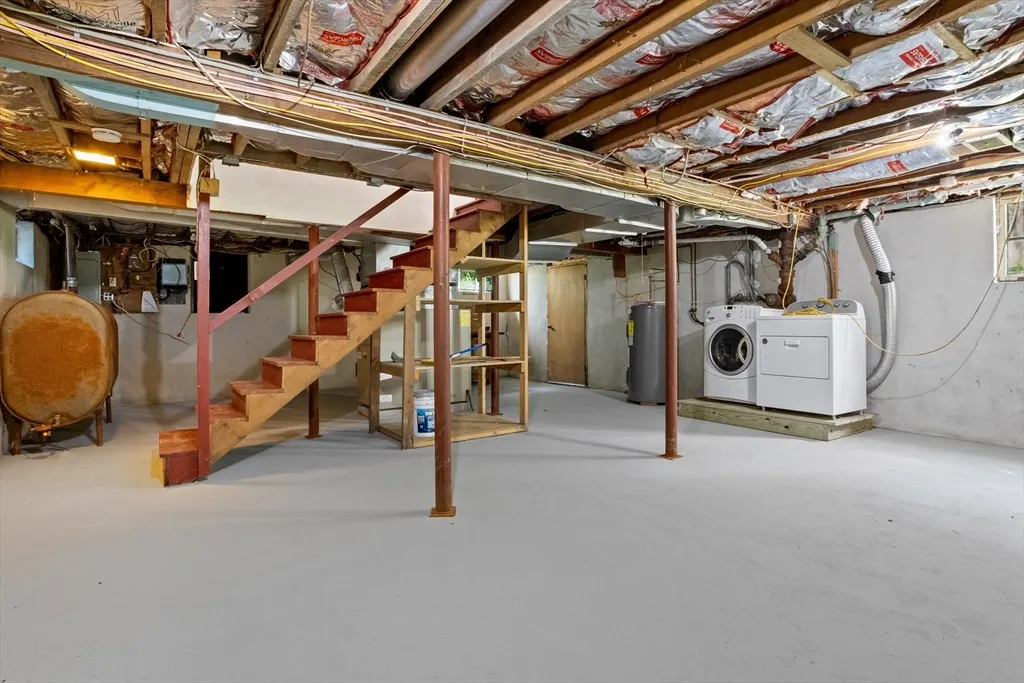
| Appliances | Water Heater,Range,Dishwasher,Microwave,Refrigerator,Washer,Dryer |
| Zoning | RE |
| Garage Spaces | 2 |
| Architectural Style | Colonial |
| Construction Materials | Frame |
| Year Built | 1955 |
| Property Subtype | Single Family Residence |
| Tax Year | 2025 |
| Parcel Number | 77825 |
| Community Features | Public Transportation,Shopping,Park,Conservation Area,House of Worship,Private School,Public School |
| County | Norfolk |
| Property Type | Residential |
| HOA | No |
| Attached Garage | No |
| Garage Y/N | Yes |
| Total Rooms | 8 |
| Full Baths | 1 |
| Status | Active |
| Directions | GPS |
| High School | Dover Sherborn |
| City | Dover |
| Senior Community Y/N | No |
| Lot Size Units | Acres |
| Lot Size Square Feet | 43564 |
| Carport Y/N | No |
| Elementary School | Chickering |
| Property Attached Y/N | No |
| Year Built Details | Actual |
| Tax Annual Amount | 10510 |
| Home Warranty Y/N | No |
| Middle/Junior High School | Dover Sherborn |
| Building Area Units | Square Feet |
| Primary Bedroom Level | First |
| Standard Status | Active |
| Year Built Source | Public Records |
| Tax Assessed Value | 932600 |
| Tax Lot | 0000 |
| Certified Treated | None,Certified Treated |
Interior Features
| Interior Amenities | Office |
|---|---|
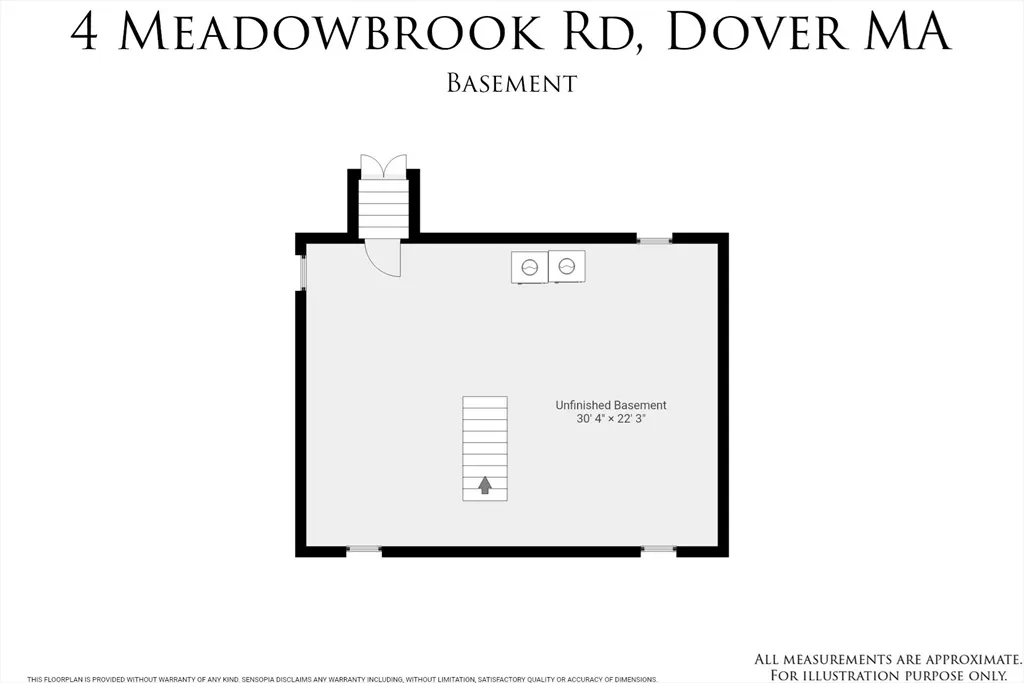
| Basement | Full,Interior Entry,Bulkhead,Concrete,Unfinished |
| Total Fireplaces | 1 |
| Fireplace Features | Living Room |
| Kitchen Level | First |
| Air Conditioning Y/N | Yes |
| Heating Y/N | Yes |
| Fireplace Y/N | Yes |
| Above Grade Finished Area | 1708 |
| Half Baths | 1 |
| Total Bedrooms | 4 |
| Living Room Level | First |
| LivingAreaSource | Public Record |
| Kitchen Features | Flooring - Vinyl,Countertops - Stone/Granite/Solid |
| Total Baths | 2 |
| Primary Bathroom Features | No |
| Living Room Features | Flooring - Hardwood |
| Bedroom 4 Features | Flooring - Hardwood |
| Bedroom 3 Features | Flooring - Hardwood |
| Bedroom 2 Features | Flooring - Hardwood,Attic Access |
| Dining Room Features | Flooring - Hardwood |
| Kitchen Area | 120 |
| Kitchen Length | 12 |
| Kitchen Width | 10 |
| Primary on Main | 156 |
| Second Bedroom Length | 12 |
| Second Bedroom Width | 13 |
| Bedroom 3 Area | 99 |
| Bedroom 3 Length | 9 |
| Bedroom 3 Width | 11 |
| Bedroom 4 Area | 99 |
| Bedroom 4 Length | 9 |
| Bedroom 4 Width | 11 |
| Dining Room Area | 12 |
| Dining Room Width | 13 |
| Living Room Area | 276 |
| Living Room Length | 12 |
| Living Room Width | 23 |
| Primary Bedroom Area | 169 |
| Primary Bedroom Features | Flooring - Hardwood |
| Primary Bedroom Length | 13 |
| Primary Bedroom Width | 13 |
| Dining Room Level | First |
| Dining Room Area | 156 |
| Bathroom 1 Level | First |
Exterior Features
| Parking Features | Detached,Off Street,Paved |
|---|---|
| Lot Features | Level |
| Water Source | Public |
| Total Parking | 10 |
| Lot Size Area | 1 |
| Foundation Details | Concrete Perimeter |
| Spa | No |
| Building Area Total | 1708 |
| Lot Size Acres | 1 |
| Waterfront Y/N | No |
| Covered Spaces | 2 |
Amenities
- Foreclosure
- Views
- Short Sale
- New Construction
- Adult 55+
- Lease To Own
- No HOA Fees
- Furnished
- Primary On Main
- Air Conditioning
- Seller Finance
- Green
- Fixer Upper
- Horse
- Golf
- Fireplace
- Deck
- Garage
- Basement
- Pool
Property vs Single Family Average in 02030
Price
Taxes
Year Built
Visits
 Massachusetts MLS Property Info Network (MLSPIN) - The property listing data and information set forth herein were provided to MLS Property Information Network, Inc. from third party sources, including sellers, lessors and public records, and were compiled by MLS Property Information Network, Inc. The property listing data and information are for the personal, non commercial use of consumers having a good faith interest in purchasing or leasing listed properties of the type displayed to them and
 IDX information is provided exclusively for consumers personal, non-commercial use and may not be used for any purpose other than to identify prospective properties consumers may be interested in purchasing. Information is deemed reliable but is not guaranteed. © 2026 State-Wide Multiple Listing Service. All rights reserved.
