
Open House Sat, Sep 12th 10:00 AM - 11:30 AM
Address
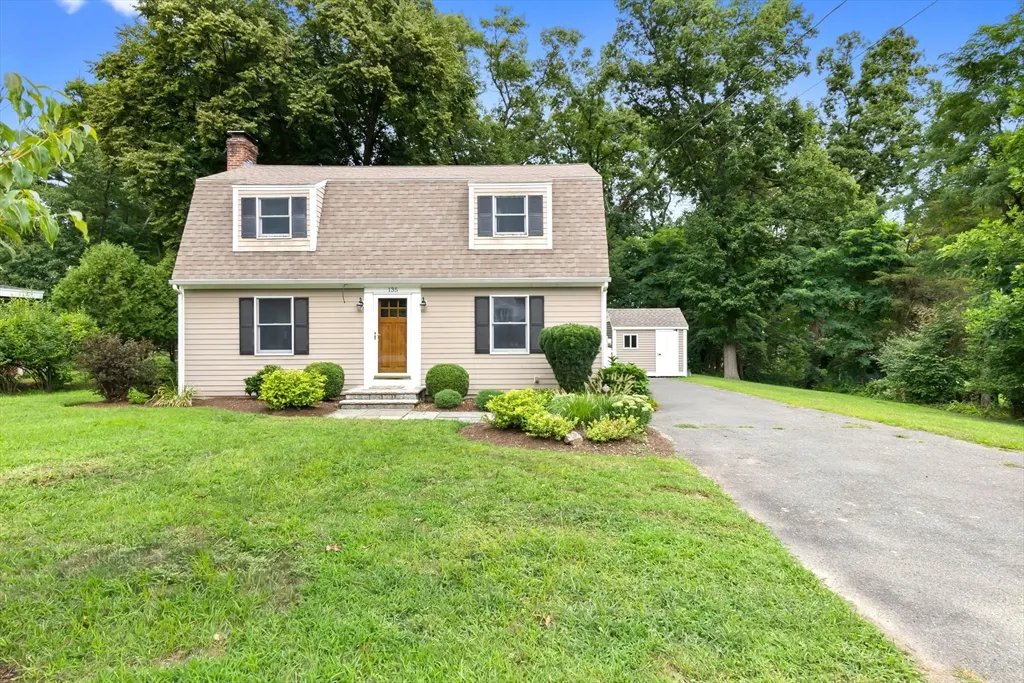
135 Linebrook Rd, Ipswich, MA
Price
$ 739,000
Property Attributes
- MLS#73568031
- TypeSingle Family
- Listing Status Active
- CountyESSEX
- CityIpswich
- AreaLinebrook
- Zip01938
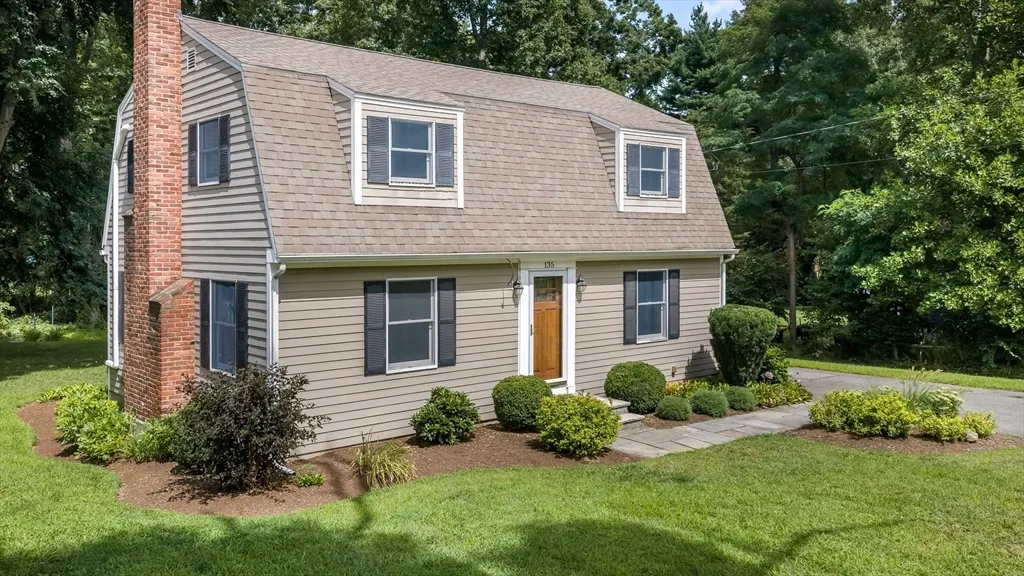
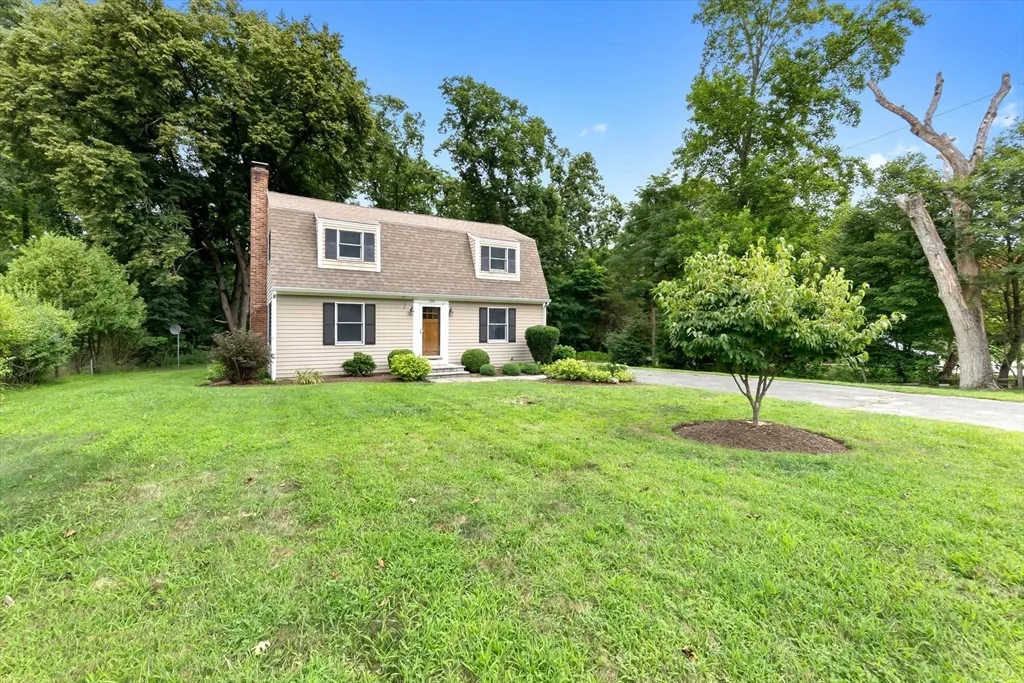
- StyleColonial
- Year Built1952
- Taxes$ 7119
- Price$ 739,000
- Bedrooms2
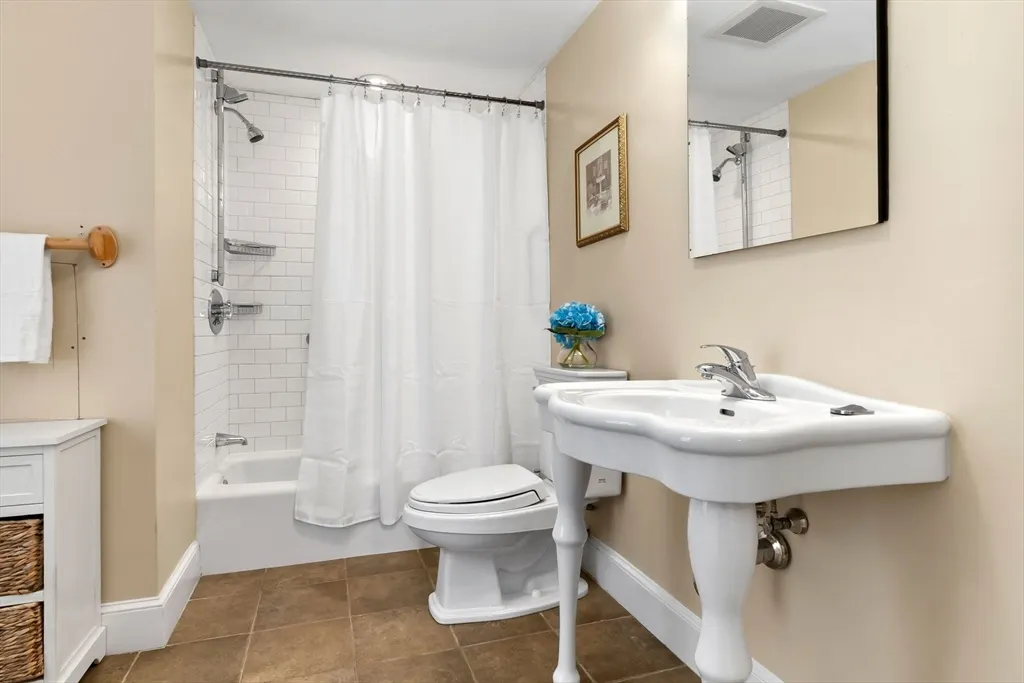
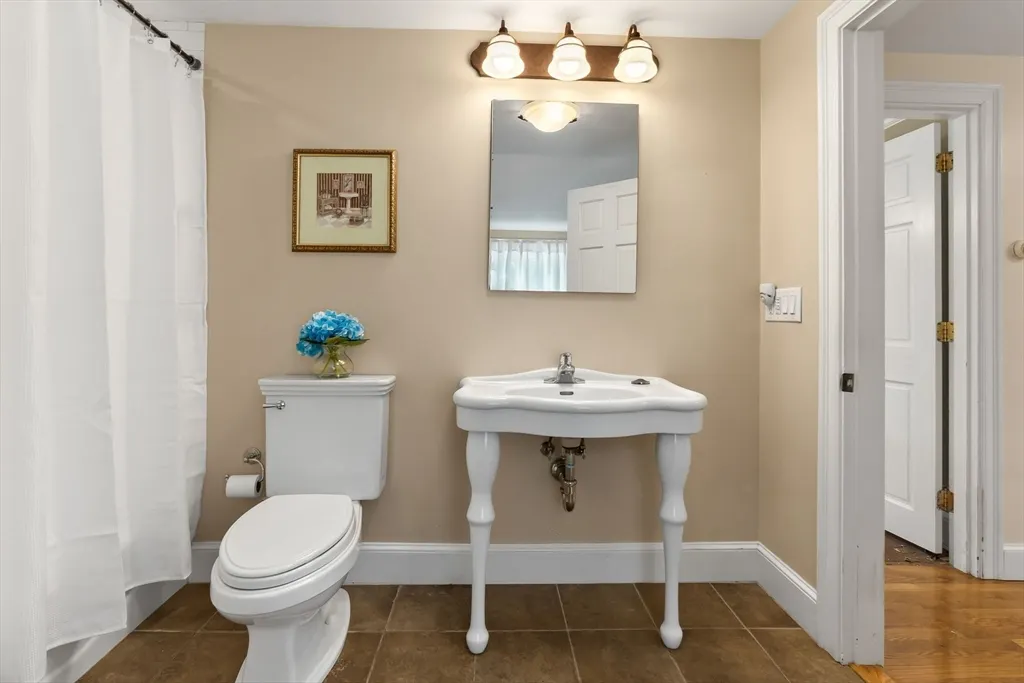
- Full Bathrooms1
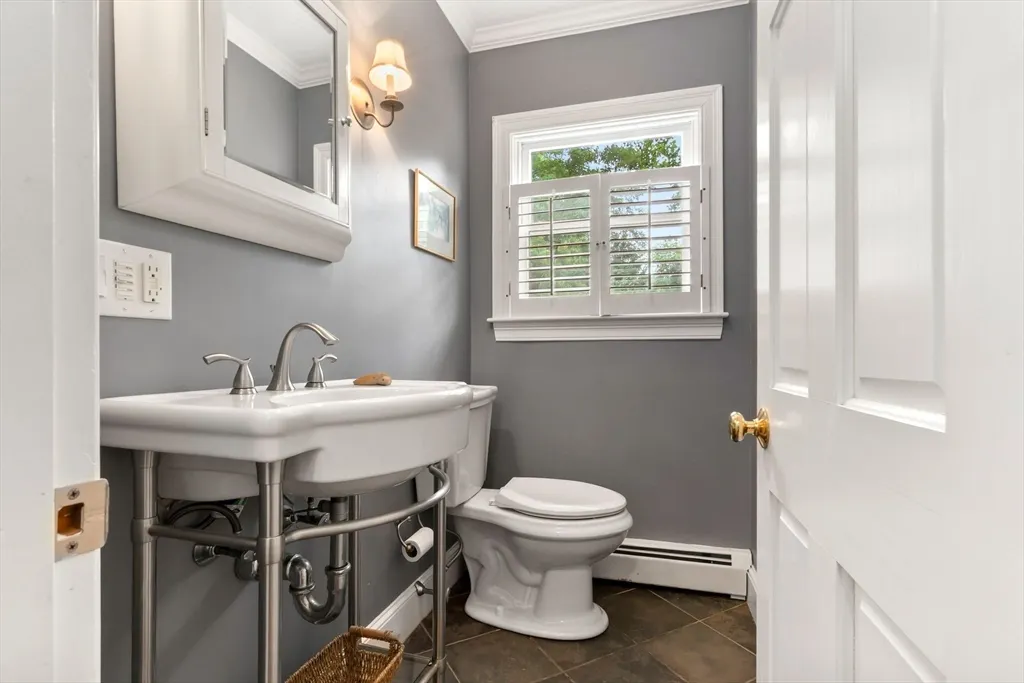
- Half Bathrooms1
- Sqr Footage1842
- Lot Size0.23 Acres
Data Source:
Massachusetts MLS Property Info Network (MLSPIN)
Property Description
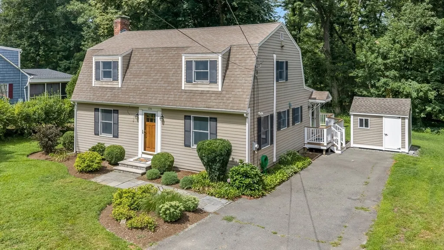
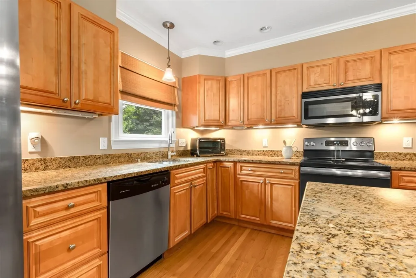
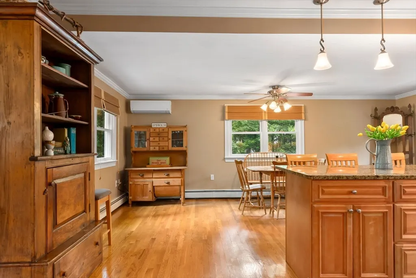
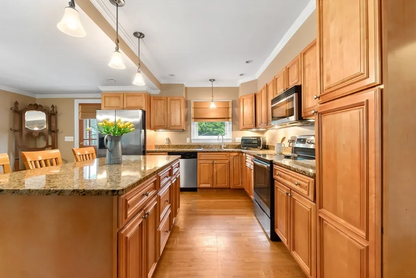
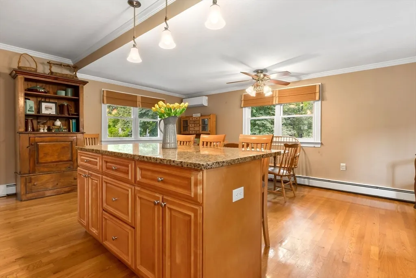
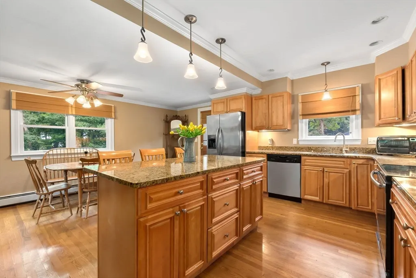
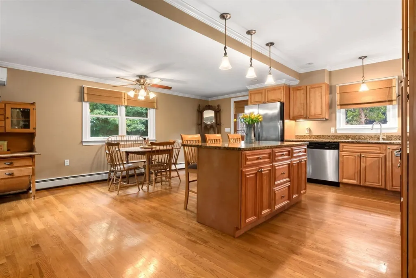
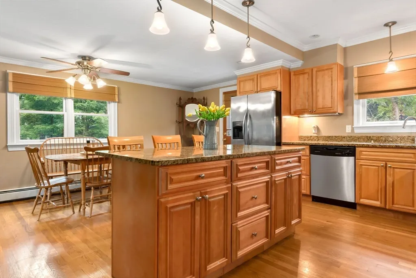
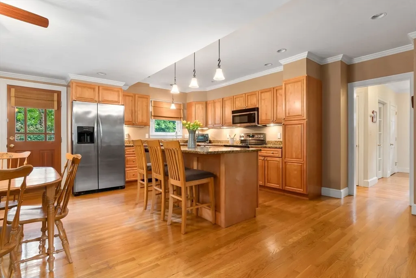
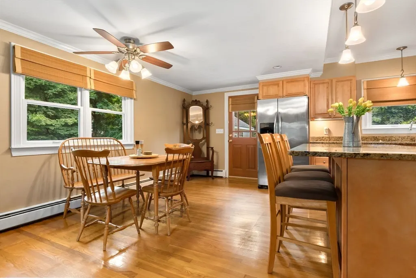
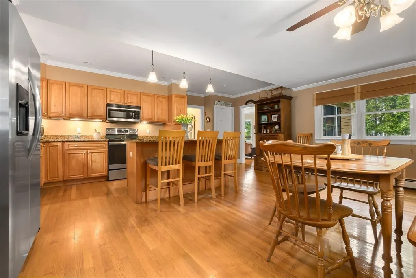
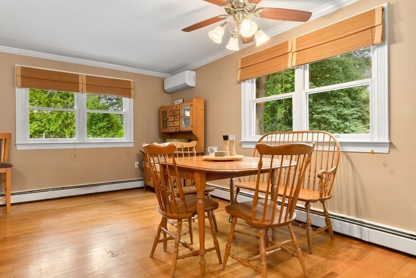
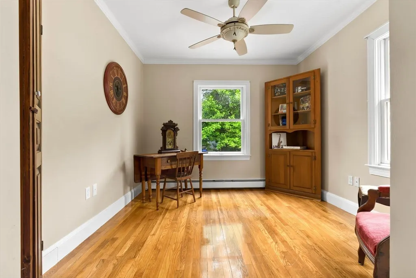
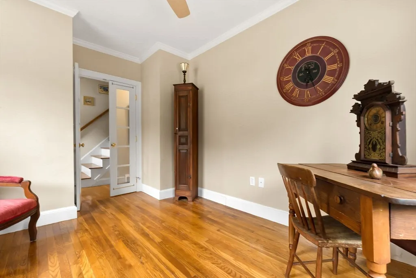
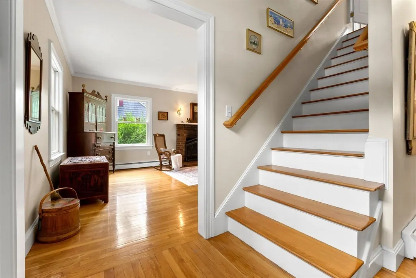
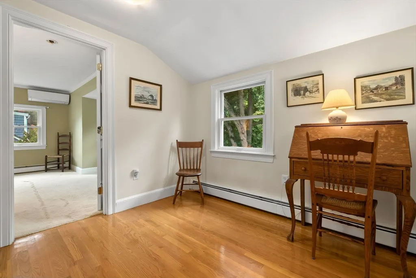
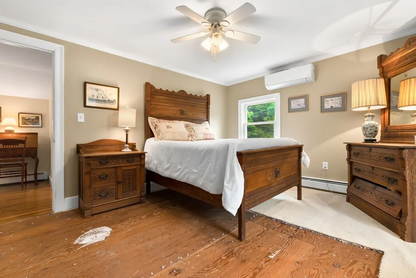
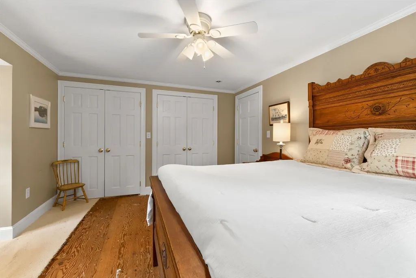
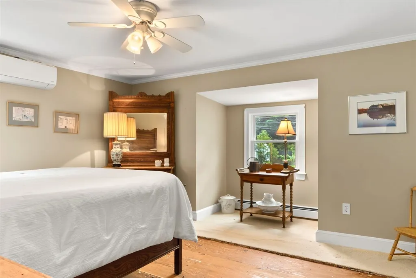
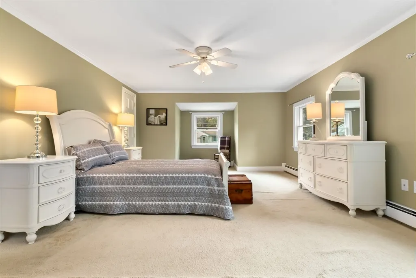
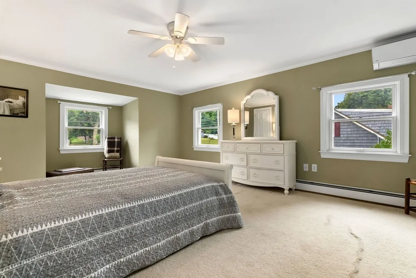
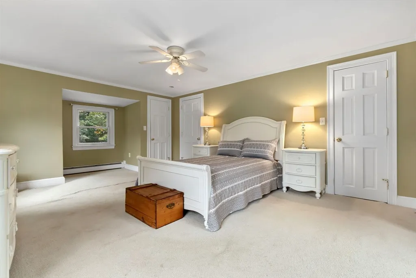
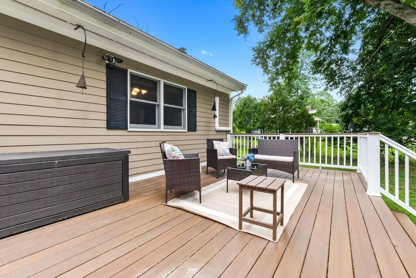
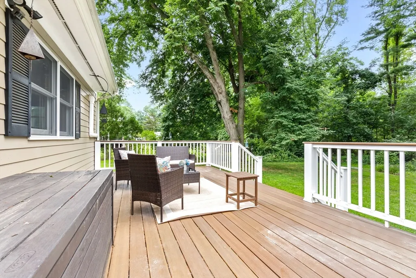
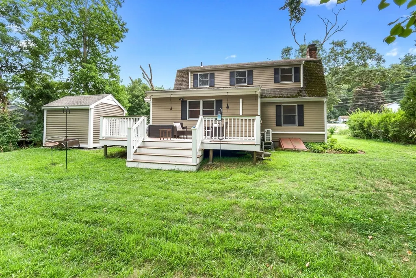
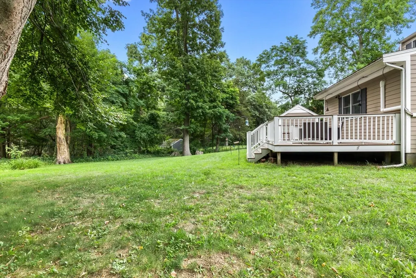
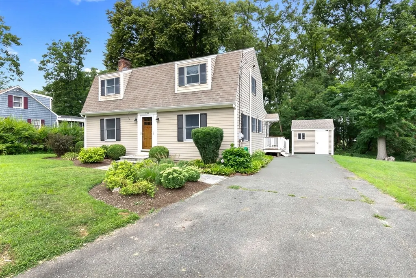
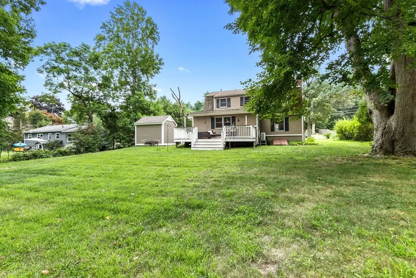
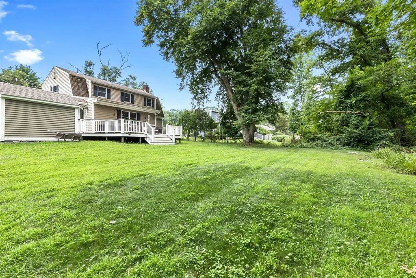
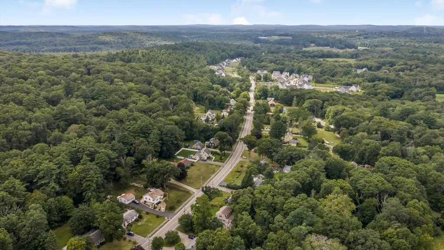
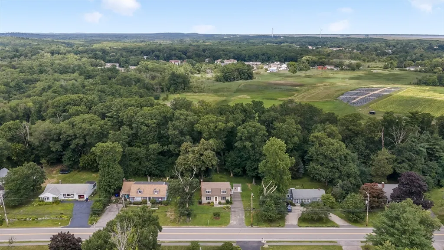
Welcome to this well-maintained Ipswich home offering a spacious, flexible floor plan and an easy flow for everyday living and entertaining! At the heart of the home is the large, updated eat-in kitchen with plenty of room for hosting, plus direct access to a large deck overlooking the peaceful backyard. A versatile first-floor bonus room, currently used as a home office, offers valuable additional space to fit your lifestyle...whether you need a work-from-home setup, den, playroom, or guest space. Upstairs, the generously sized primary bedroom spans the home from front to back, accompanied by a second bedroom and a large full bath. Storage is plentiful throughout, with even more space available in the newer outdoor shed. Conveniently located close to all things Ipswich: downtown shops and restaurants, the commuter rail to Boston, local parks, shopping, and beautiful beaches. A thoughtfully cared-for home with great space, flexibility, and a location that makes it easy to enjoy everything Ipswich has to offer! Are you going to claim this reident Crane Beach sticker?
| Elementary School | Middle School | High School |
|---|---|---|
| Doyon/Winthrop Elementary School | Ipswich Middle | Ipswich High |
| Price History | |
|---|---|
| 8/25/2026 | Listed $739,000 |
General Features
| Sewer | Private Sewer |
|---|---|
| Heating | Baseboard,Heat Pump,Oil |
| Cooling | Central Air,Ductless |
| Utilities | for Electric Range |
| Roof | Shingle |
| Appliances | Water Heater,Range,Dishwasher,Microwave,Refrigerator |
| Zoning | RRA |
| Patio/Porch Features | Deck |
| Architectural Style | Colonial |
| Year Built | 1952 |
| Property Subtype | Single Family Residence |
| Tax Year | 2026 |
| Parcel Number | M:0029D B:0030 L:0000,1954624 |
| Waterfront Features | Ocean |
| Community Features | Public Transportation,Shopping,Pool,Tennis Court(s),Park,Walk/Jog Trails,Stable(s),Golf,Medical Facility,Laundromat,Bike Path,Conservation Area,Highway Access,House of Worship,Marina,Private School,P |
| Accessibility | No |
| County | Essex |
| Property Type | Residential |
| HOA | No |
| Garage Y/N | No |
| Waterview | No |
| Total Rooms | 5 |
| Full Baths | 1 |
| Status | Active |
| Directions | GPS to property |
| High School | Ipswich High |
| City | Ipswich |
| Senior Community Y/N | No |
| MLS Area | Linebrook |
| Lot Size Units | Acres |
| Lot Size Square Feet | 10000 |
| Elementary School | Doyon/Winthrop |
| Property Attached Y/N | No |
| Year Built Details | Approximate |
| Tax Annual Amount | 7119 |
| Home Warranty Y/N | No |
| Middle/Junior High School | Ipswich Middle |
| Building Area Units | Square Feet |
| Primary Bedroom Level | Second |
| Standard Status | Active |
| Year Built Source | Public Records |
| Tax Assessed Value | 660400 |
| Certified Treated | Unknown |
Interior Features
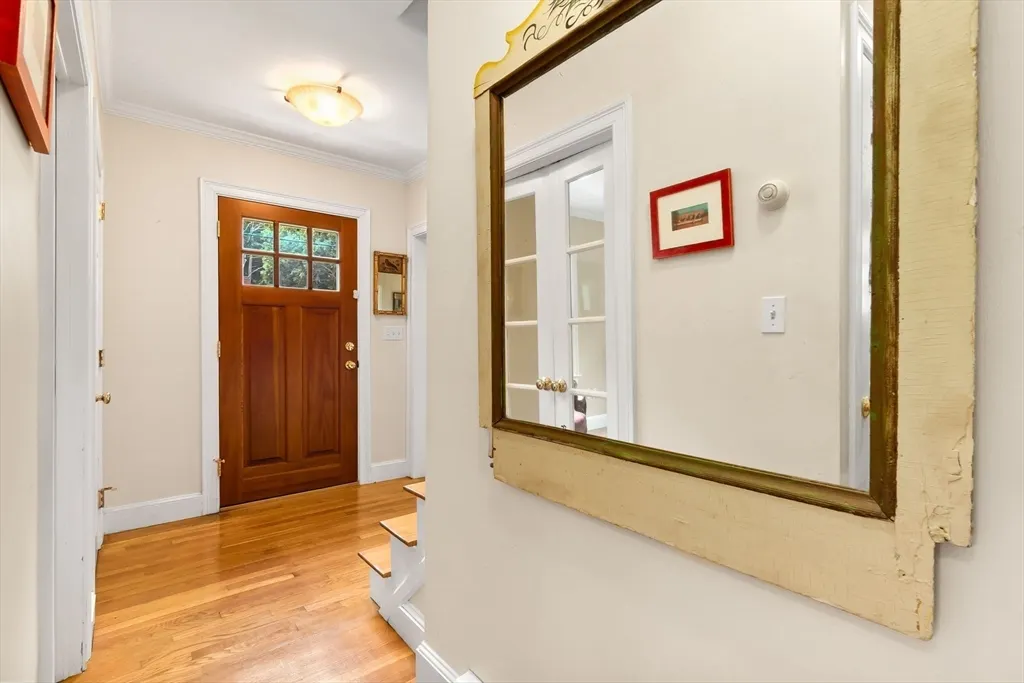
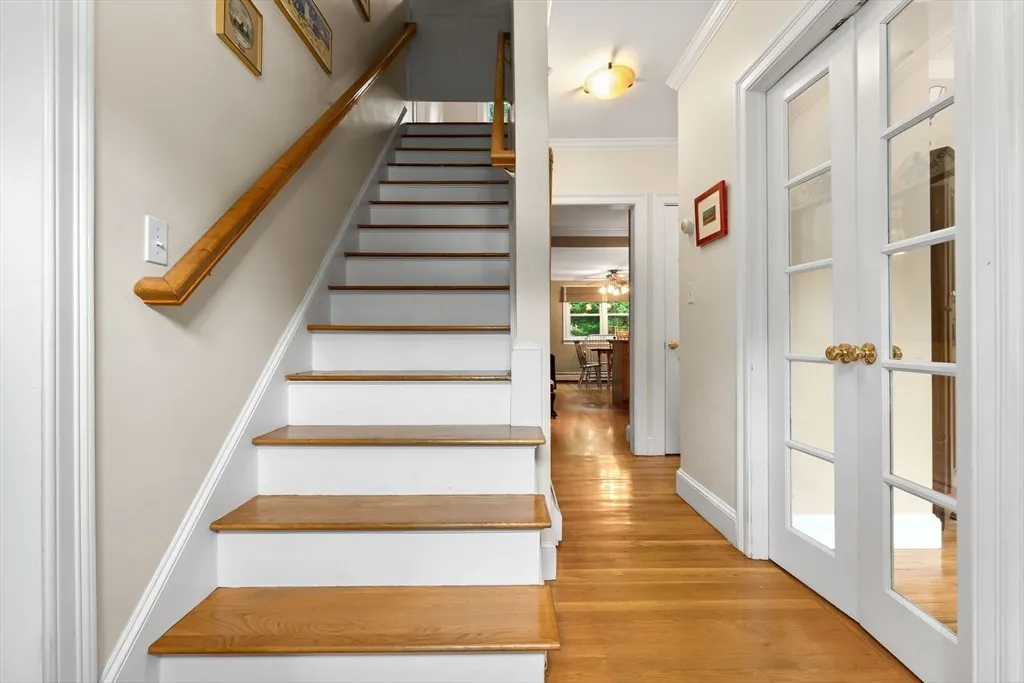
| Interior Amenities | Ceiling Fan(s),Lighting - Overhead,Entrance Foyer,Office |
|---|---|
| Basement | Full,Bulkhead |
| Flooring | Wood,Tile,Carpet,Hardwood,Flooring - Hardwood |
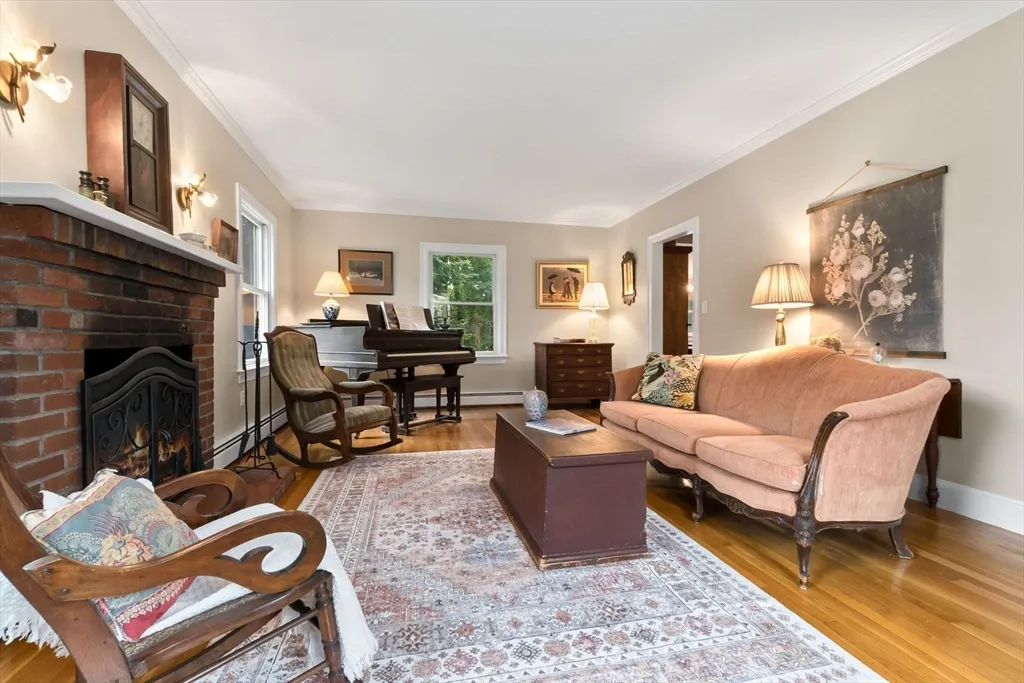
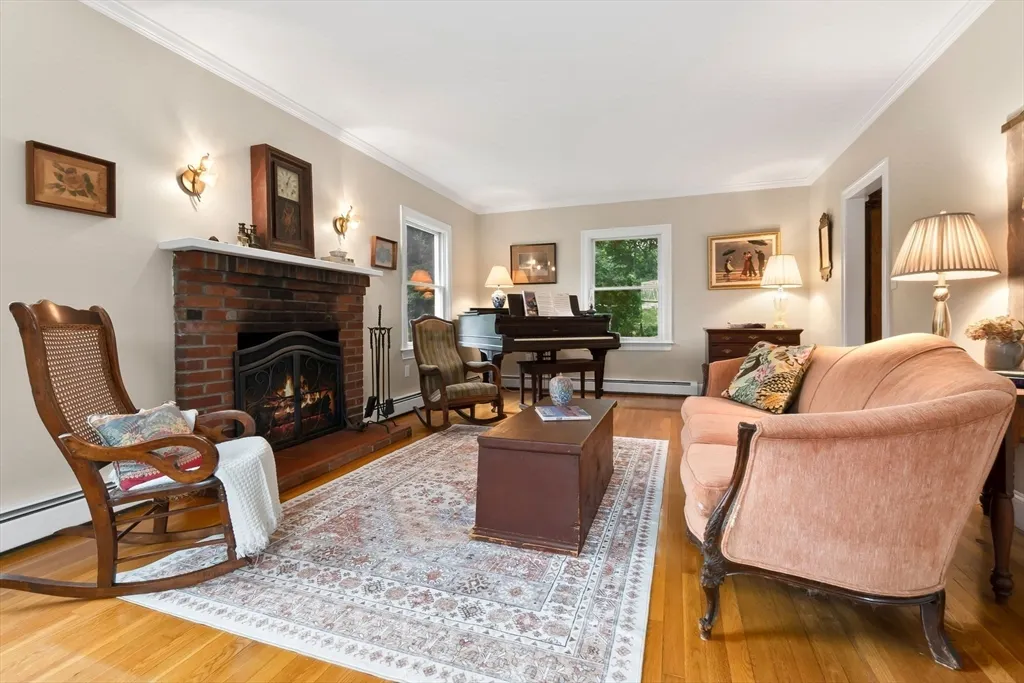
| Total Fireplaces | 1 |
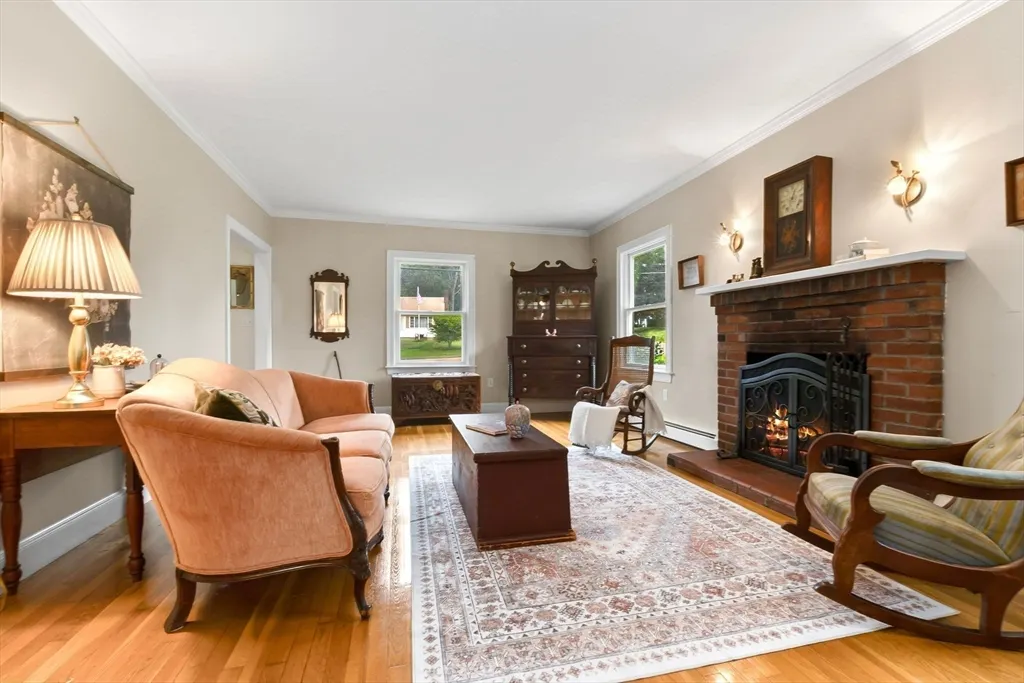
| Fireplace Features | Living Room |
| Kitchen Level | First |
| Air Conditioning Y/N | Yes |
| Heating Y/N | Yes |
| Fireplace Y/N | Yes |
| Above Grade Finished Area | 1842 |
| Half Baths | 1 |
| Total Bedrooms | 2 |
| Living Room Level | First |
| LivingAreaSource | Public Record |
| Kitchen Features | Ceiling Fan(s),Flooring - Hardwood,Dining Area,Countertops - Stone/Granite/Solid,Kitchen Island,Breakfast Bar / Nook,Deck - Exterior,Exterior Access,Recessed Lighting,Stainless Steel Appliances,Light |
| Total Baths | 2 |
| Primary Bathroom Features | No |
| Living Room Features | Flooring - Hardwood,Lighting - Sconce,Crown Molding |
| Bedroom 2 Features | Ceiling Fan(s),Closet,Lighting - Overhead |
| Kitchen Area | 204.861111111 |
| Kitchen Length | 19.666666666 |
| Kitchen Width | 10.416666666 |
| Primary on Main | 190.194444444 |
| Second Bedroom Length | 13.666666666 |
| Second Bedroom Width | 13.916666666 |
| Dining Room Area | 19.666666666 |
| Dining Room Width | 8.916666666 |
| Living Room Area | 291.701388888 |
| Living Room Length | 12.916666666 |
| Living Room Width | 22.583333333 |
| Primary Bedroom Area | 291.701388888 |
| Primary Bedroom Features | Ceiling Fan(s),Closet,Flooring - Wall to Wall Carpet,Lighting - Overhead,Crown Molding |
| Primary Bedroom Length | 12.916666666 |
| Primary Bedroom Width | 22.583333333 |
| Dining Room Level | First |
| Dining Room Area | 175.361111111 |
| Second Bedroom Level | Second |
| Bathroom 1 Level | First |
| Bathroom 2 Level | Second |
Exterior Features
| Exterior Amenities | Deck,Rain Gutters,Storage |
|---|---|
| Parking Features | Paved Drive,Off Street,Tandem,Paved |
| Lot Features | Wooded,Level |
| Water Source | Public |
| Total Parking | 4 |
| Lot Size Area | 0.23 |
| Foundation Details | Concrete Perimeter |
| Spa | No |
| Building Area Total | 1842 |
| Lot Size Acres | 0.23 |
| Waterfront Y/N | No |
| Door Features | French Doors |
| Road Frontage Type | Public |
Amenities
- Foreclosure
- Views
- Short Sale
- New Construction
- Adult 55+
- Lease To Own
- No HOA Fees
- Furnished
- Primary On Main
- Air Conditioning
- Seller Finance
- Green
- Fixer Upper
- Horse
- Golf
- Fireplace
- Deck
- Garage
- Basement
- Pool
Property vs Single Family Average in 01938
Price
Taxes
Year Built
Visits
 Massachusetts MLS Property Info Network (MLSPIN) - The property listing data and information set forth herein were provided to MLS Property Information Network, Inc. from third party sources, including sellers, lessors and public records, and were compiled by MLS Property Information Network, Inc. The property listing data and information are for the personal, non commercial use of consumers having a good faith interest in purchasing or leasing listed properties of the type displayed to them and
 IDX information is provided exclusively for consumers personal, non-commercial use and may not be used for any purpose other than to identify prospective properties consumers may be interested in purchasing. Information is deemed reliable but is not guaranteed. © 2026 State-Wide Multiple Listing Service. All rights reserved.
