
Open House Sat, Sep 12th 12:00 PM - 01:00 PM
Address
121 St. Marys Street, Fall River, MA
Price
$ 519,900
Property Attributes
- MLS#73554427
- TypeSingle Family
- Listing Status Active
- CountyBRISTOL
- CityFall River
- NeighborhoodNorth-End
- Zip02720
- StyleSplit Entry
- Year Built2026
- Price$ 519,900
- Bedrooms3
- Full Bathrooms1
- Half Bathrooms1
- Sqr Footage1359
- Lot Size0.12 Acres
Data Source:
Massachusetts MLS Property Info Network (MLSPIN)
Property Description
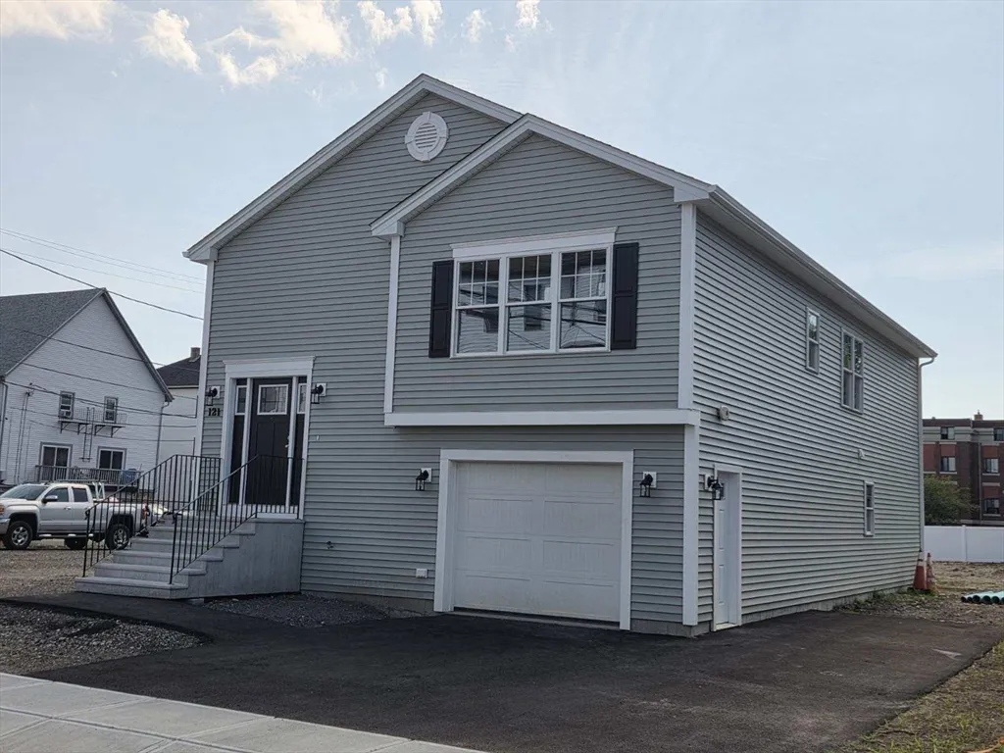
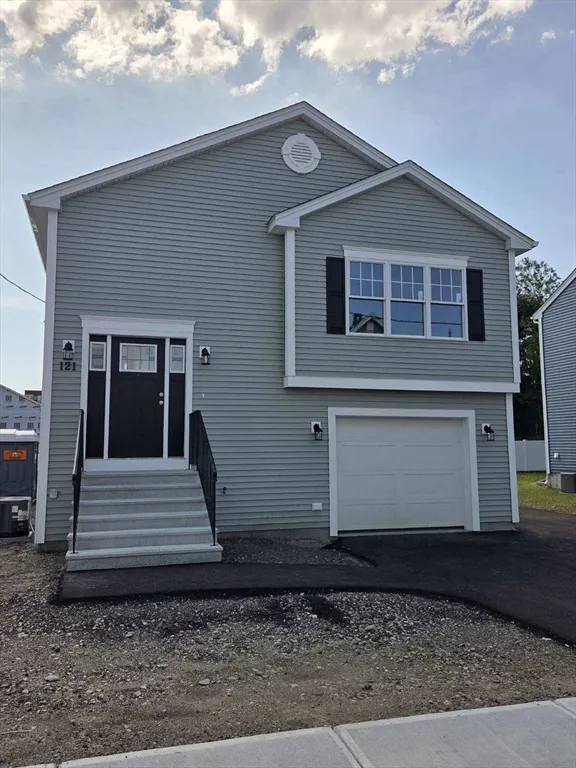
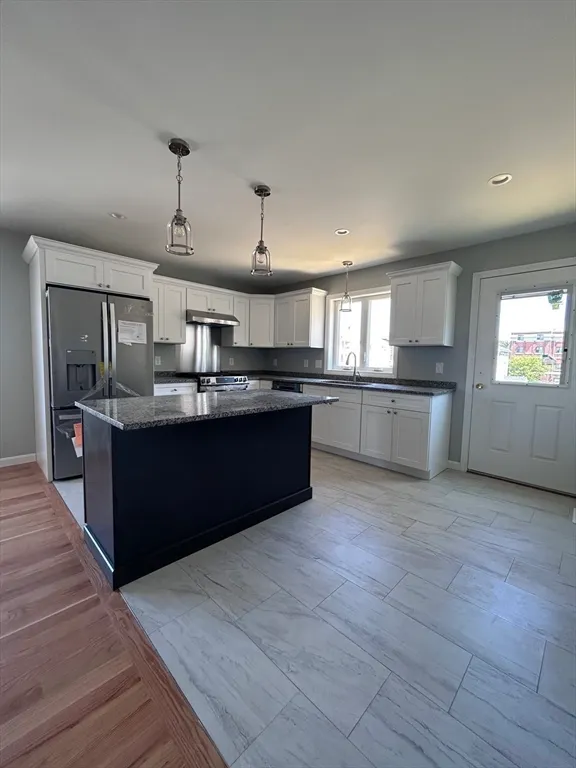
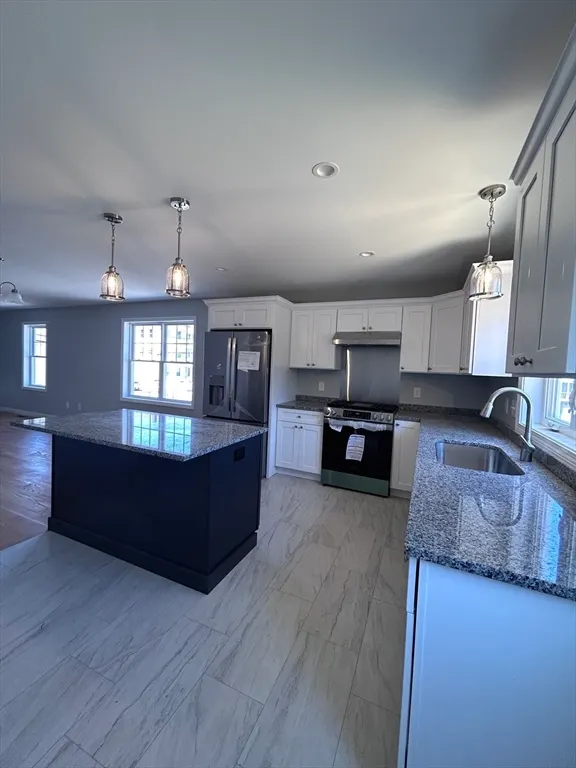
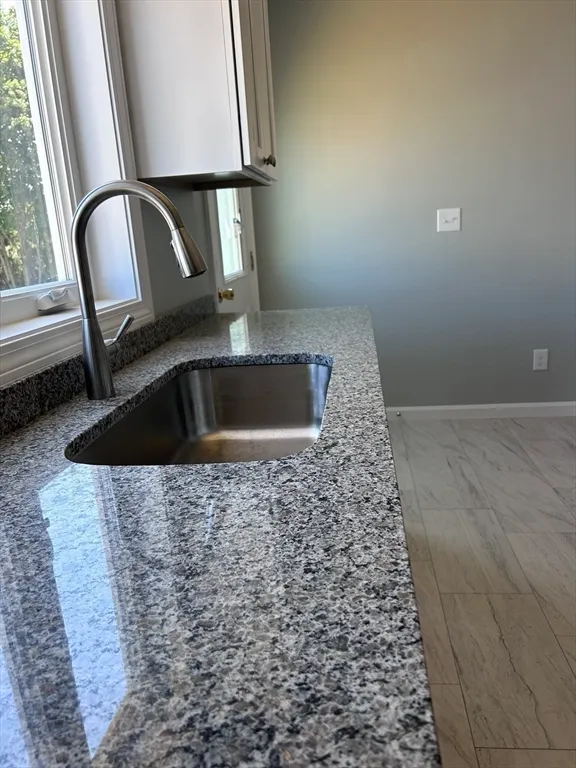
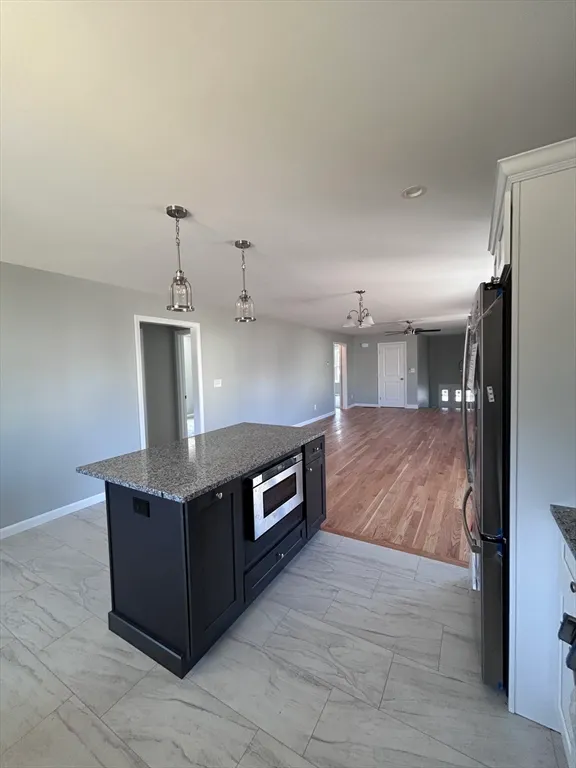
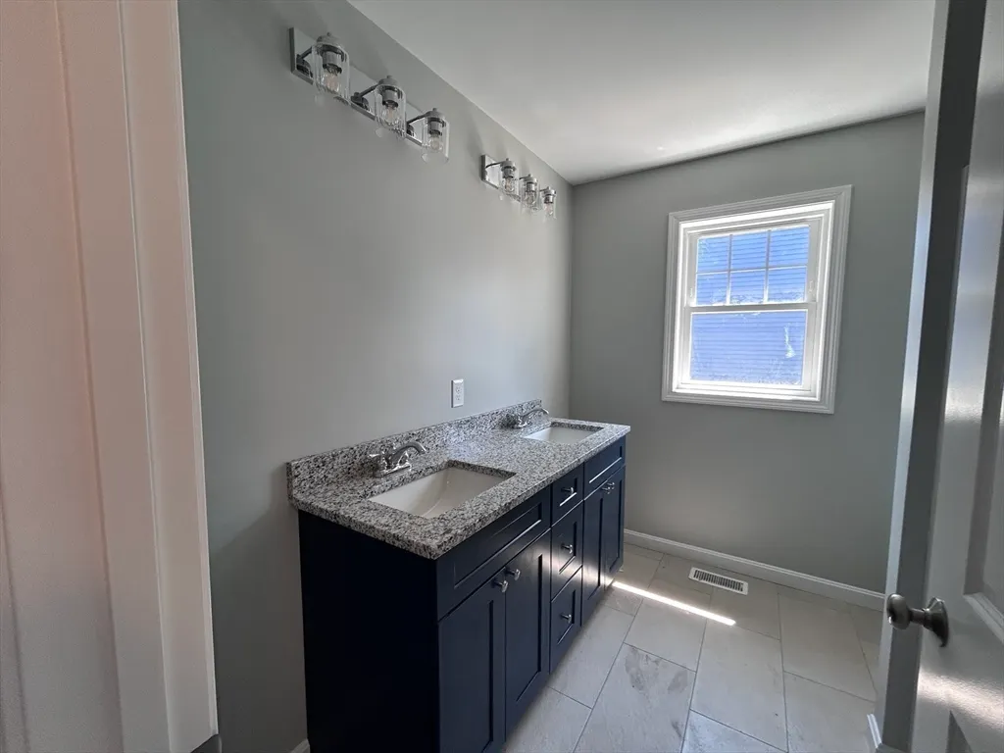
New Construction - Gable-End Raised Ranch, Open Floor Concept with 3 bedrooms, 1.5 baths, Kitchen with Granite counters, Stainless Steel appliances, Center Island & main floor access to 10 x 12' PT deck, Hardwood flooring, Tile & Carpeting in the bedrooms, Central AC. Lower level is roughed for a future kitchen & bathroom. Laundry on lower level. Garage under with Storage & additional 3 Car Off Street Parking. EV Charging Port, Yard to be loam & seed.
| Price History | |
|---|---|
| 7/24/2026 | Listed $499,900 |
General Features
| Sewer | Public Sewer |
|---|---|
| Heating | Central,Forced Air,Natural Gas |
| Cooling | Central Air |
| Utilities | for Gas Range |
| Roof | Shingle |
| Appliances | Range,Dishwasher,Refrigerator |
| Zoning | WTOD |
| Garage Spaces | 1 |
| Patio/Porch Features | Deck - Wood |
| Architectural Style | Split Entry |
| Construction Materials | Frame |
| Year Built | 2026 |
| Electric | 200+ Amp Service |
| Property Subtype | Single Family Residence |
| Tax Year | 2026 |
| Parcel Number | Map S17 Lot 62 |
| Community Features | Public Transportation,Shopping,Park,Medical Facility,Highway Access,House of Worship,Private School,Public School,T-Station,Sidewalks |
| County | Bristol |
| Property Type | Residential |
| HOA | No |
| Attached Garage | Yes |
| Energy Efficient | Thermostat |
| Subdivision Name | North-End |
| Garage Y/N | Yes |
| Waterview | No |
| Total Rooms | 5 |
| Full Baths | 1 |
| Status | Active |
| Directions | Brightman St. to St. Mary's Street |
| City | Fall River |
| Disclosures | Seller related to listing agent |
| Senior Community Y/N | No |
| Lot Size Units | Acres |
| Lot Size Square Feet | 5012 |
| Carport Y/N | No |
| Property Attached Y/N | No |
| Year Built Details | Actual |
| Home Warranty Y/N | No |
| Building Area Units | Square Feet |
| Primary Bedroom Level | Second |
| Standard Status | Active |
| Year Built Source | Builder |
| Tax Lot | 62 |
| Certified Treated | None |
Interior Features
| Flooring | Tile,Carpet,Hardwood |
|---|---|
| Kitchen Level | Second |
| Air Conditioning Y/N | Yes |
| Heating Y/N | Yes |
| Window Features | Insulated Windows |
| Fireplace Y/N | No |
| Above Grade Finished Area | 1359 |
| Half Baths | 1 |
| Laundry Features | First Floor |
| Total Bedrooms | 3 |
| Below Grade Finished Area | 941 |
| Living Room Level | Second |
| LivingAreaSource | Measured |
| Kitchen Features | Flooring - Stone/Ceramic Tile,Dining Area,Countertops - Stone/Granite/Solid,Kitchen Island,Exterior Access,Stainless Steel Appliances |
| Total Baths | 2 |
| Living Room Features | Ceiling Fan(s),Closet,Flooring - Hardwood |
| Bedroom 3 Features | Closet,Flooring - Wall to Wall Carpet |
| Bedroom 2 Features | Closet,Flooring - Wall to Wall Carpet |
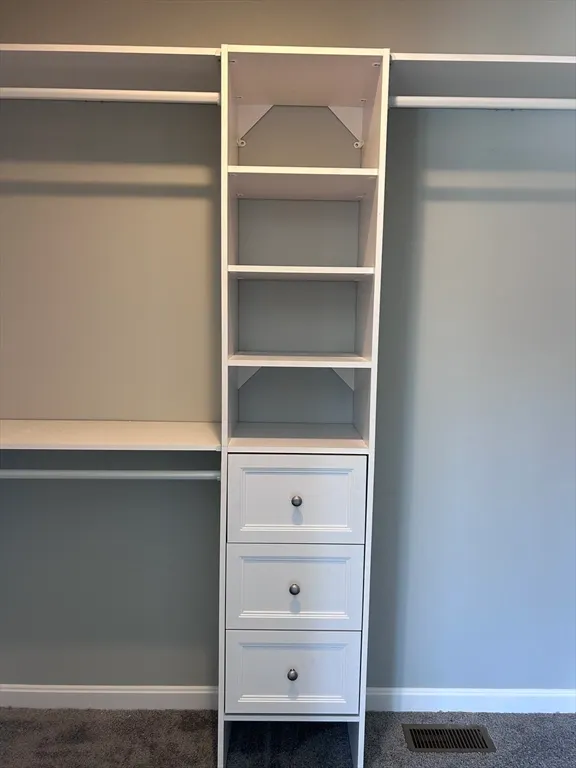
| Primary Bedroom Features | Ceiling Fan(s),Closet,Flooring - Wall to Wall Carpet |
| Bedroom 3 Level | Second |
| Second Bedroom Level | Second |
| Bathroom 1 Level | Second |
| Bathroom 2 Level | Second |
Exterior Features
| Exterior Amenities | Deck - Wood |
|---|---|
| Parking Features | Under,Garage Door Opener,Storage,Garage Faces Side,Insulated,Paved Drive,Off Street,Paved |
| Water Source | Public |
| Total Parking | 4 |
| Lot Size Area | 0.12 |
| Foundation Details | Concrete Perimeter |
| Spa | No |
| Building Area Total | 1359 |
| Lot Size Acres | 0.12 |
| Road Surface Type | Paved |
| Frontage Length | 53.00 |
| Waterfront Y/N | No |
| Covered Spaces | 1 |
| Door Features | Insulated Doors |
| Foundation Area | 1344 |
| Road Frontage Type | Public |
| Road Responsibility | Public Maintained Road |
Amenities
- Foreclosure
- Views
- Short Sale
- New Construction
- Adult 55+
- Lease To Own
- No HOA Fees
- Furnished
- Primary On Main
- Air Conditioning
- Seller Finance
- Green
- Fixer Upper
- Horse
- Golf
- Fireplace
- Deck
- Garage
- Basement
- Pool
Property vs Single Family Average in 02720
Price
Year Built
Visits
 Massachusetts MLS Property Info Network (MLSPIN) - The property listing data and information set forth herein were provided to MLS Property Information Network, Inc. from third party sources, including sellers, lessors and public records, and were compiled by MLS Property Information Network, Inc. The property listing data and information are for the personal, non commercial use of consumers having a good faith interest in purchasing or leasing listed properties of the type displayed to them and
 IDX information is provided exclusively for consumers personal, non-commercial use and may not be used for any purpose other than to identify prospective properties consumers may be interested in purchasing. Information is deemed reliable but is not guaranteed. © 2026 State-Wide Multiple Listing Service. All rights reserved.
