
Address
16 Hesperus Circle, Gloucester, MA
Price
$ 4,295,000
Property Attributes
- MLS#73542573
- TypeSingle Family
- Listing Status Price Changed
- CountyESSEX
- CityGloucester
- AreaMagnolia
- Zip01930
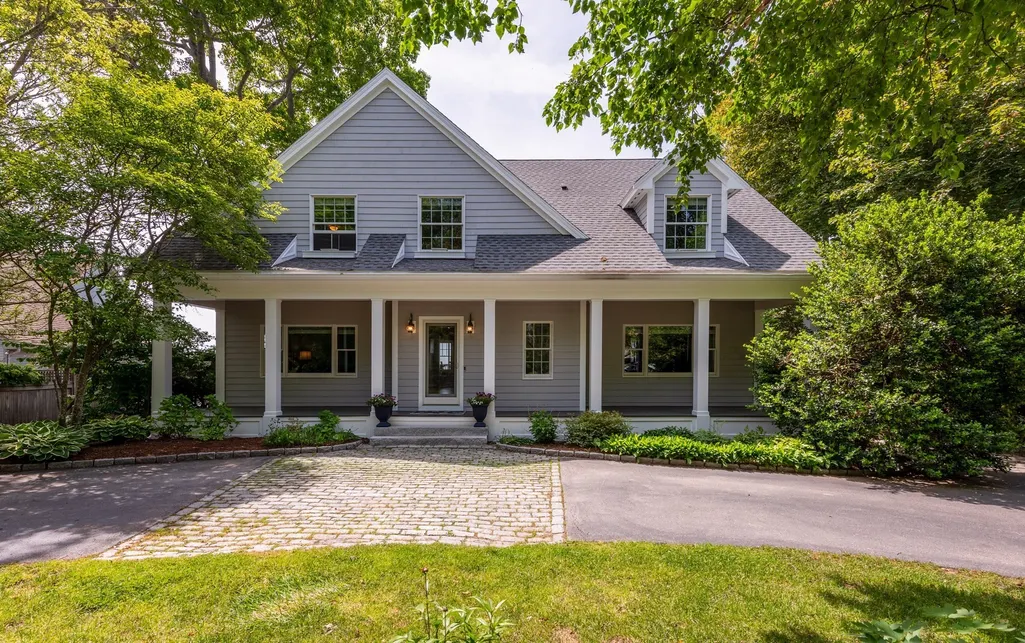
- StyleCape
- Year Built1998
- Taxes$ 28346
- Price$ 4,295,000
- Bedrooms4
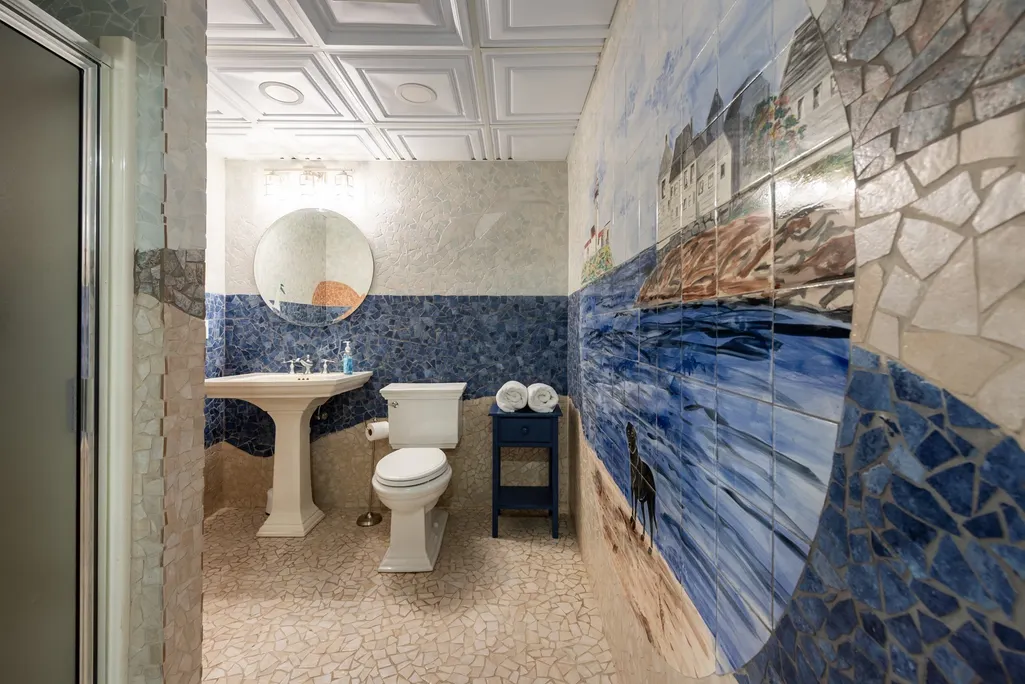
- Full Bathrooms3
- Half Bathrooms1
- Sqr Footage4765
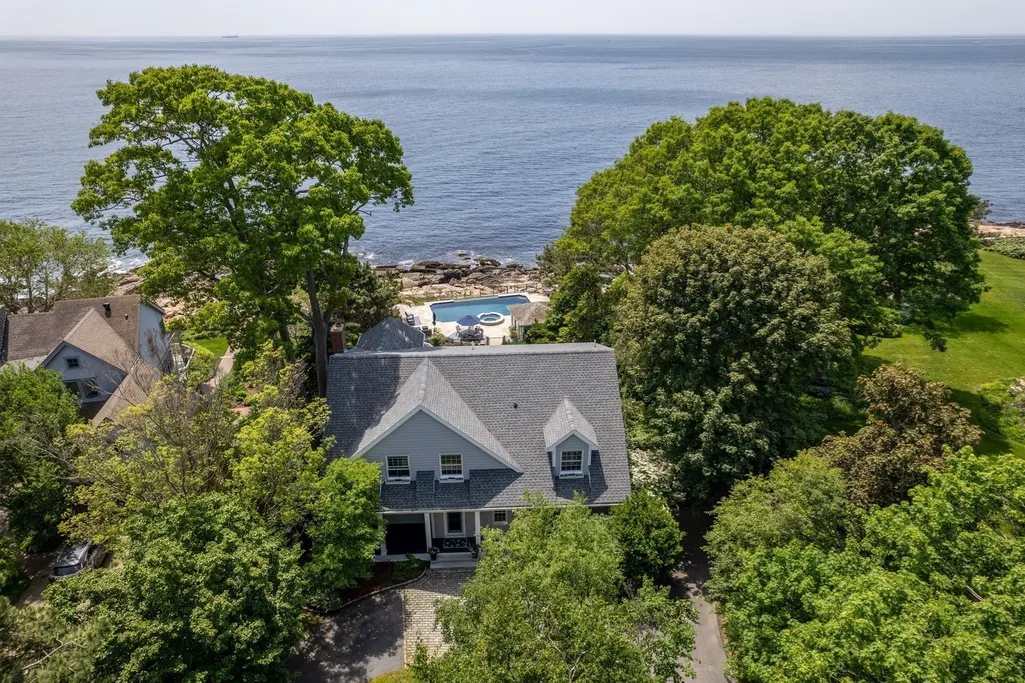
- Lot Size0.71 Acres
Data Source:
Massachusetts MLS Property Info Network (MLSPIN)
Property Description
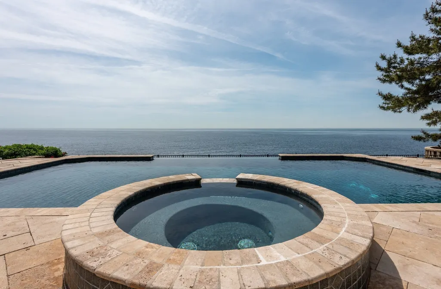
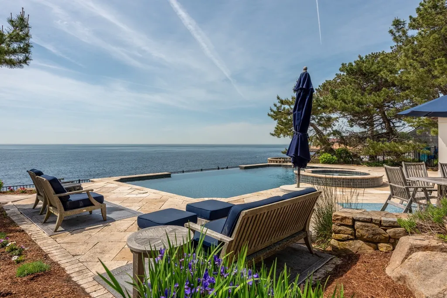
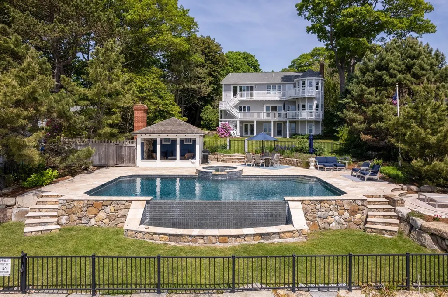
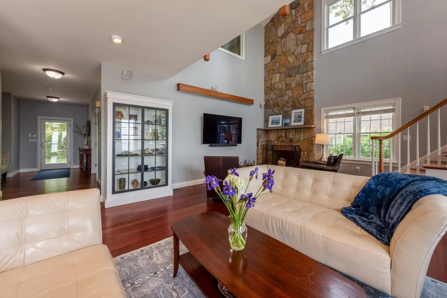
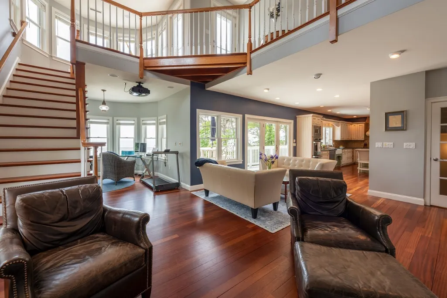
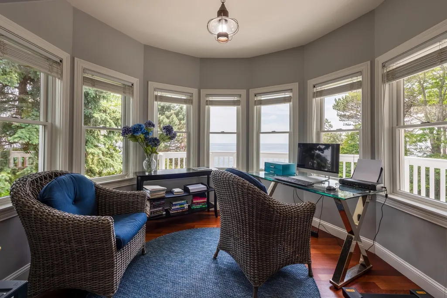
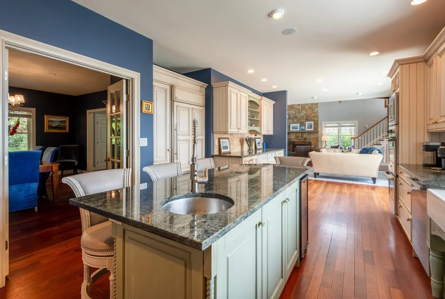
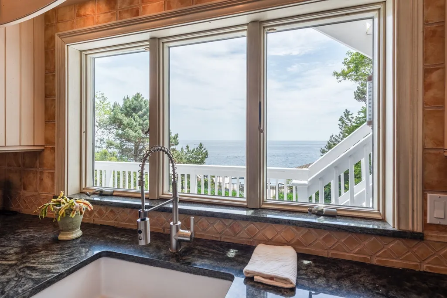
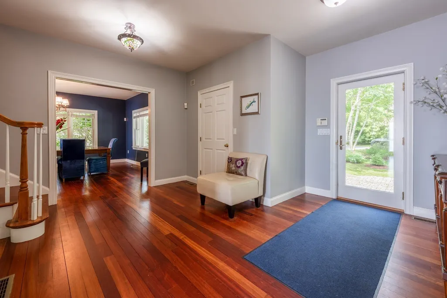
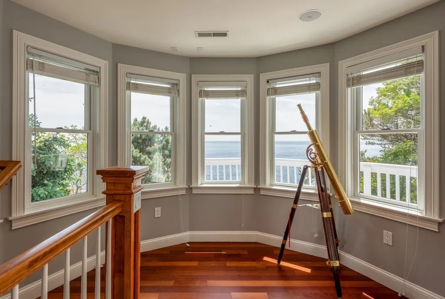
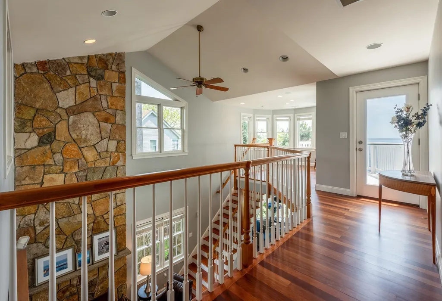
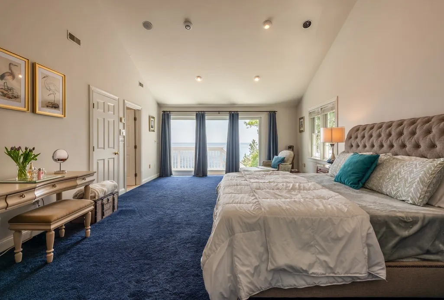
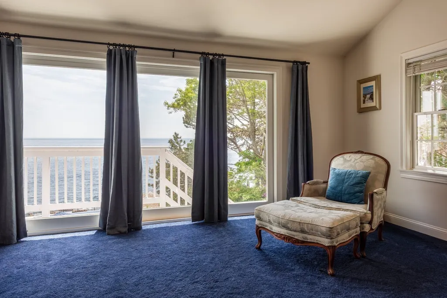
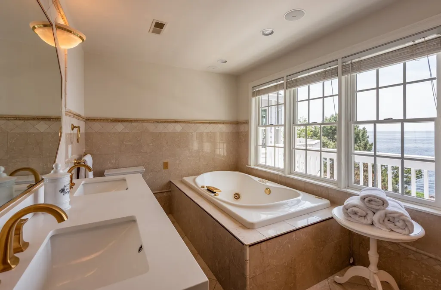
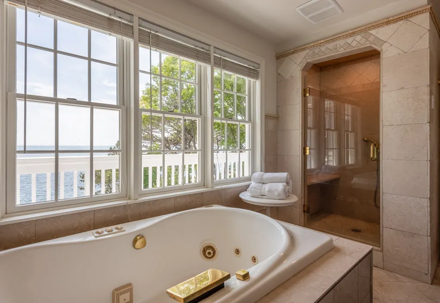
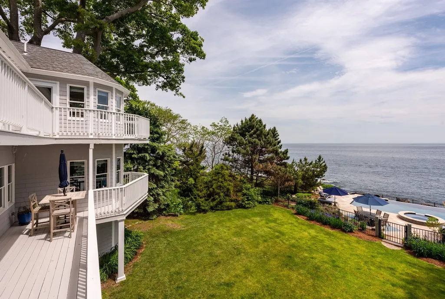
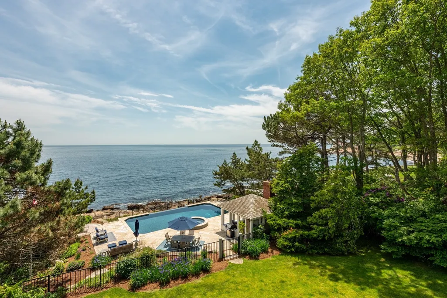
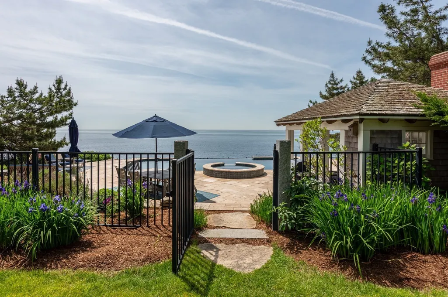
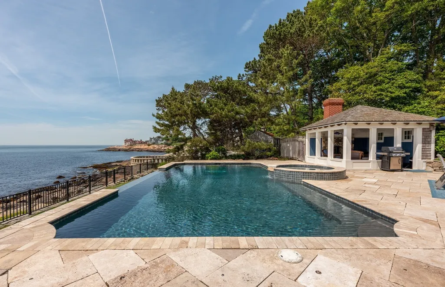
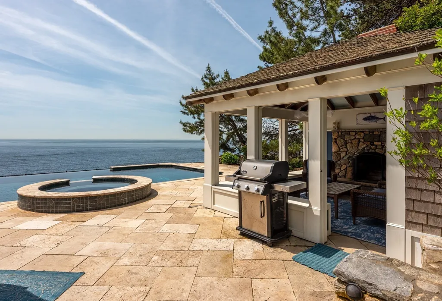
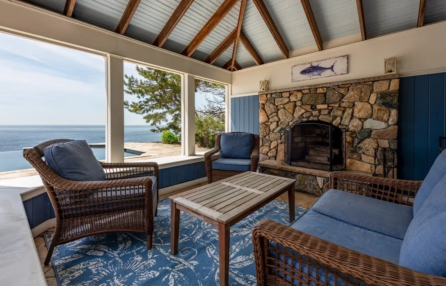
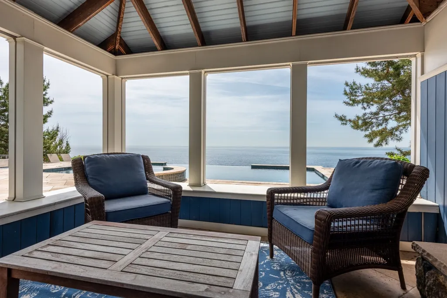
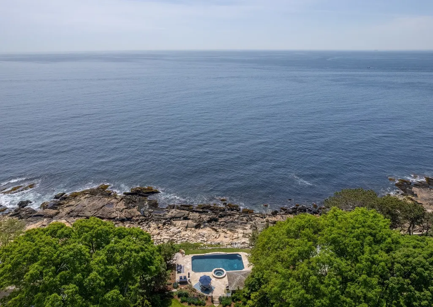
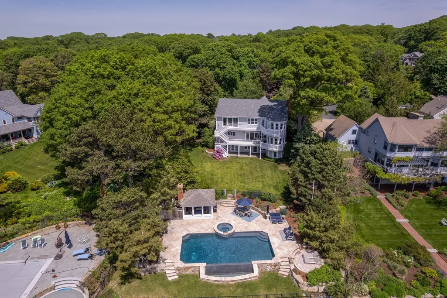
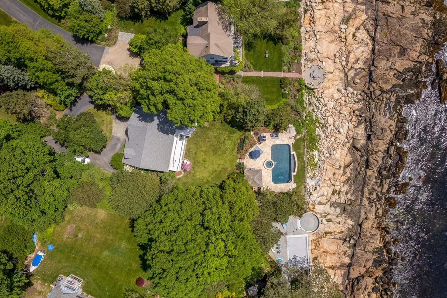
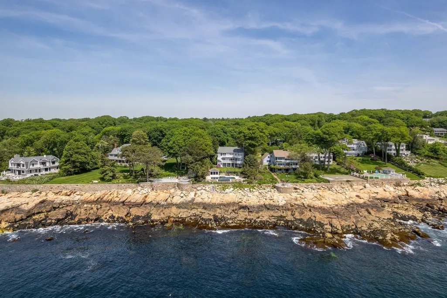
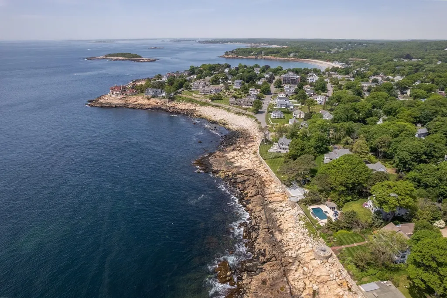
Experience the best of Magnolia waterfront living at 16 Hesperus Circle. Situated at the center of a truly private landscape with unobstructed, breathtaking views of the Atlantic, this exceptional residence offers over 4,000 square feet of living space with 4 bedrooms and 3.5 baths. A flowing open layout is designed to maximize natural light and showcase the spectacular coastal setting, creating an ideal space for both everyday living and entertaining. Step outside to a stunning infinity pool overlooking the water, where endless ocean vistas provide the backdrop for unforgettable gatherings and quiet moments alike. Enjoy the rare combination of privacy and convenience, with Magnolia Beach, downtown Magnolia's shops and restaurants, and all that Cape Ann has to offer just a short walk away. A remarkable opportunity to own a premier waterfront home in one of Gloucester's most coveted seaside neighborhoods.
| Price History | |
|---|---|
| 6/26/2026 | Listed $4,695,000 |
| 9/11/2026 | 9$4,295,000 |
General Features
| Sewer | Inspection Required for Sale,Private Sewer |
|---|---|
| Heating | Central,Oil |
| Cooling | Central Air |
| Utilities | for Electric Range,for Electric Oven,for Electric Dryer,Washer Hookup,Icemaker Connection |
| Roof | Shingle |
| Appliances | Water Heater,Electric Water Heater,Range,Oven,Dishwasher,Microwave,Refrigerator,Washer,Dryer,Wine Refrigerator,Range Hood,Plumbed For Ice Maker |
| Zoning | R-20 |
| Patio/Porch Features | Porch,Deck - Wood,Patio |
| Architectural Style | Cape |
| Pool Features | Pool - Inground Heated |
| Security Features | Security System |
| Construction Materials | Frame |
| Year Built | 1998 |
| Electric | 200+ Amp Service |
| View | Scenic View(s) |
| Property Subtype | Single Family Residence |
| Tax Year | 2026 |
| Parcel Number | 1903037 |
| Waterfront Features | Waterfront,Ocean,Sound,Ocean,Walk to,1/10 to 3/10 To Beach,Beach Ownership(Private,Public) |
| Community Features | Public Transportation,Shopping,Tennis Court(s),Park,Highway Access,House of Worship,Public School,T-Station |
| County | Essex |
| Property Type | Residential |
| HOA | No |
| Garage Y/N | No |
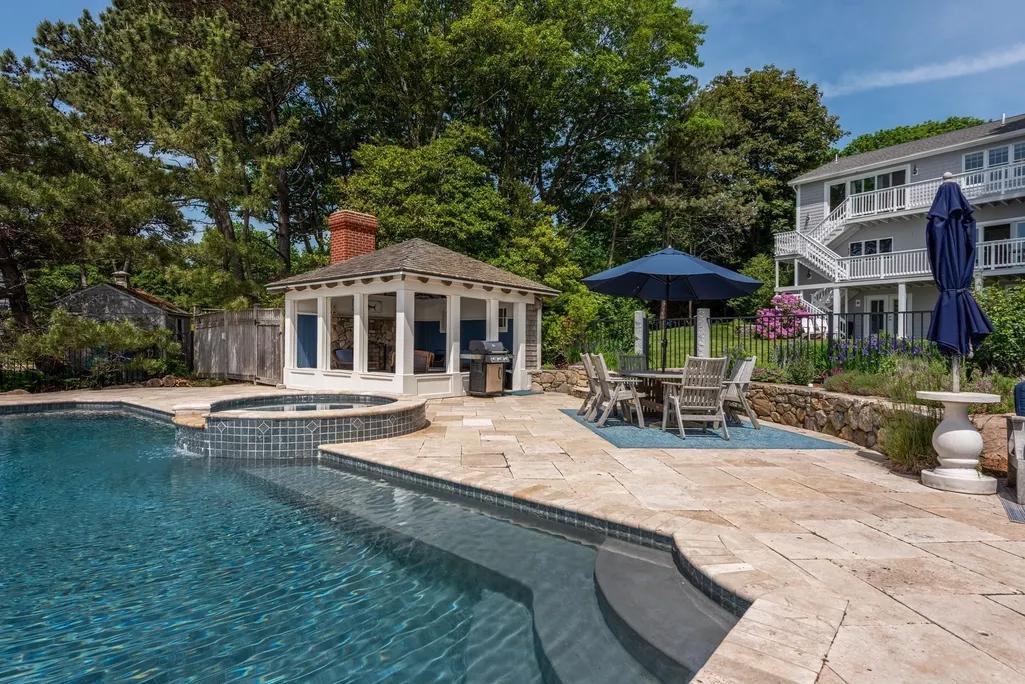
| Other Structures | Cabana |
| Waterview | Yes |
| Total Rooms | 11 |
| Full Baths | 3 |
| Status | Price Changed |
| Directions | Use GPS |
| City | Gloucester |
| Disclosures | Floor plans are for informational purposes ONLY (NOT TO SCALE) and measurements should not be considered exact or accurate. They are explicitly to assist with furniture placement and/or basic underst |
| Senior Community Y/N | No |
| MLS Area | Magnolia |
| Lot Size Units | Acres |
| Lot Size Square Feet | 31066 |
| Spa Features | Private |
| Property Attached Y/N | No |
| Year Built Details | Actual,Renovated Since |
| Tax Annual Amount | 28346 |
| Home Warranty Y/N | No |
| Building Area Units | Square Feet |
| Primary Bedroom Level | Second |
| Standard Status | Active |
| Year Built Source | Public Records |
| Tax Assessed Value | 3044700 |
| Tax Lot | 0000 |
| Certified Treated | Unknown |
Interior Features
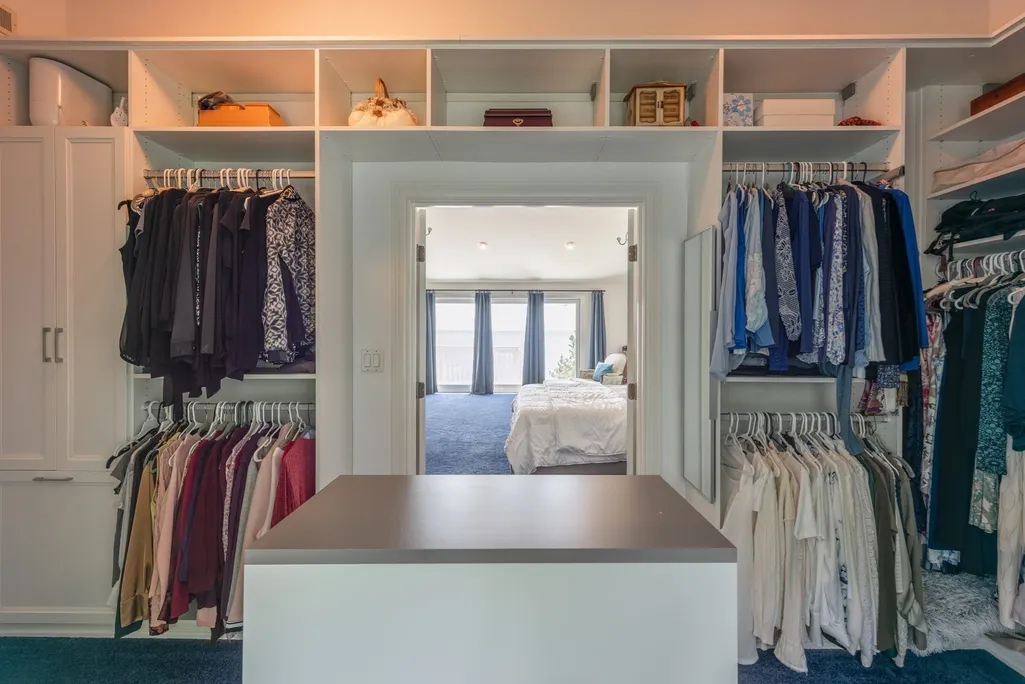
| Interior Amenities | Walk-In Closet(s),Closet/Cabinets - Custom Built,Bathroom - Full,Bathroom - Tiled With Shower Stall,Recessed Lighting,Lighting - Sconce,Closet,Countertops - Stone/Granite/Solid,Storage,Closet - Doub |
|---|---|
| Basement | Full,Finished,Walk-Out Access,Interior Entry |
| Flooring | Tile,Vinyl,Carpet,Concrete,Hardwood,Flooring - Wood,Flooring - Stone/Ceramic Tile,Flooring - Wall to Wall Carpet,Laminate |
| Total Fireplaces | 1 |
| Fireplace Features | Family Room |
| Kitchen Level | First |
| Air Conditioning Y/N | Yes |
| Heating Y/N | Yes |
| Window Features | Window(s) - Bay/Bow/Box,Insulated Windows |
| Fireplace Y/N | Yes |
| Above Grade Finished Area | 4765 |
| Half Baths | 1 |
| Laundry Features | Closet - Walk-in,Second Floor,Electric Dryer Hookup,Washer Hookup |
| Total Bedrooms | 4 |
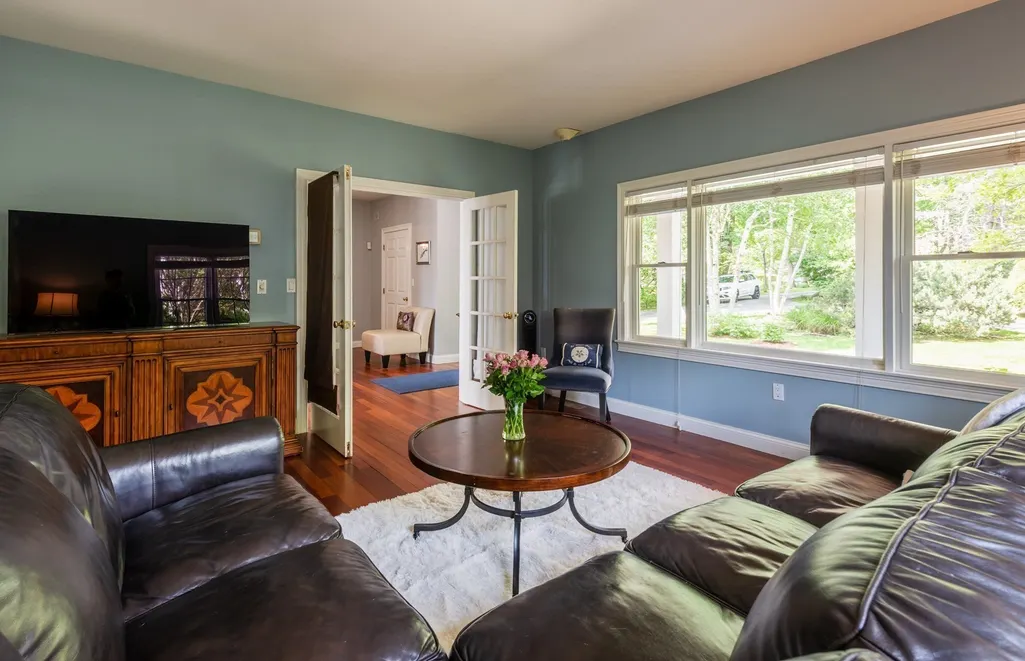
| Living Room Level | First |
| LivingAreaSource | Public Record |
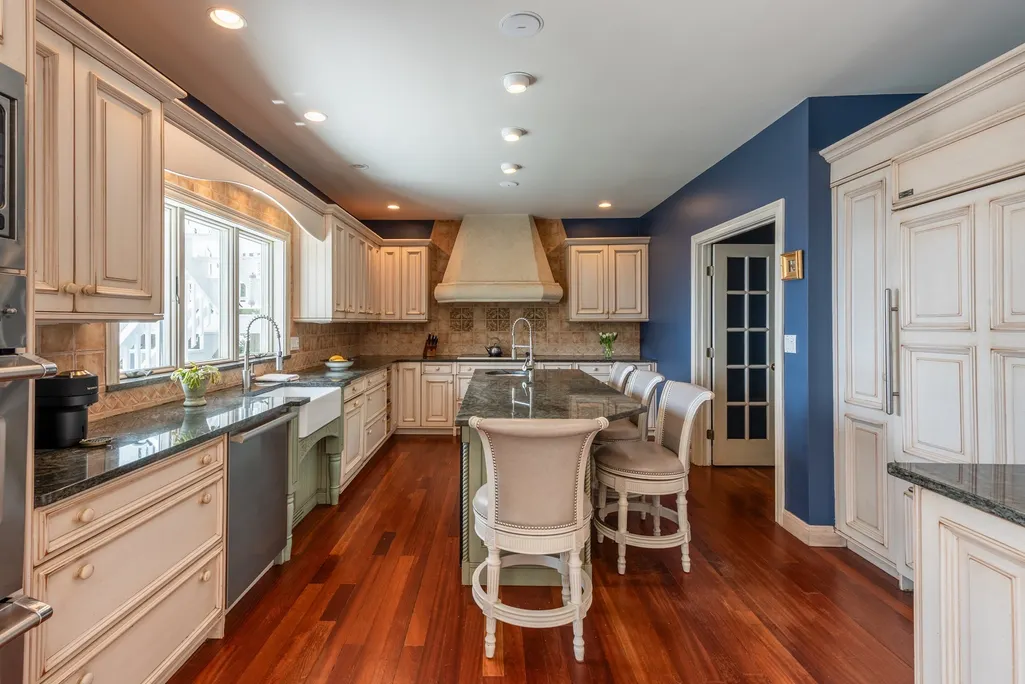
| Kitchen Features | Flooring - Hardwood,Window(s) - Bay/Bow/Box,Window(s) - Picture,Countertops - Stone/Granite/Solid,Kitchen Island,Dryer Hookup - Electric,Exterior Access,Open Floorplan,Recessed Lighting,Slider,Stainl |
| Total Baths | 4 |
| Primary Bathroom Features | Yes |
| Living Room Features | Flooring - Hardwood,Window(s) - Bay/Bow/Box,Window(s) - Picture,French Doors,Cable Hookup,Lighting - Overhead |
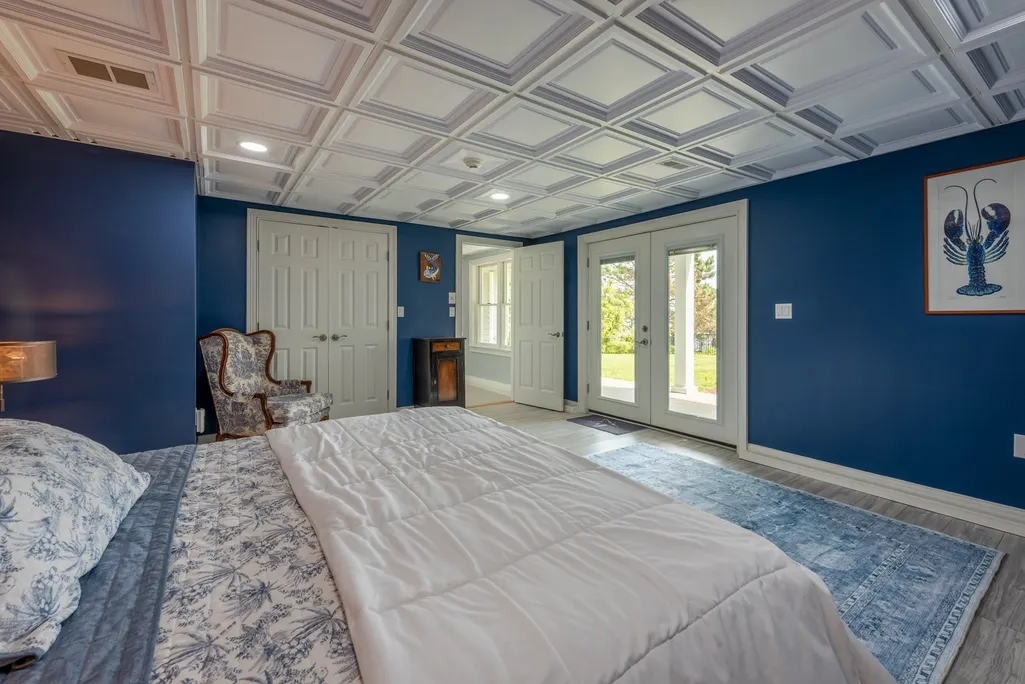
| Bedroom 4 Features | Flooring - Vinyl,Cable Hookup,Exterior Access,Recessed Lighting,Closet - Double |
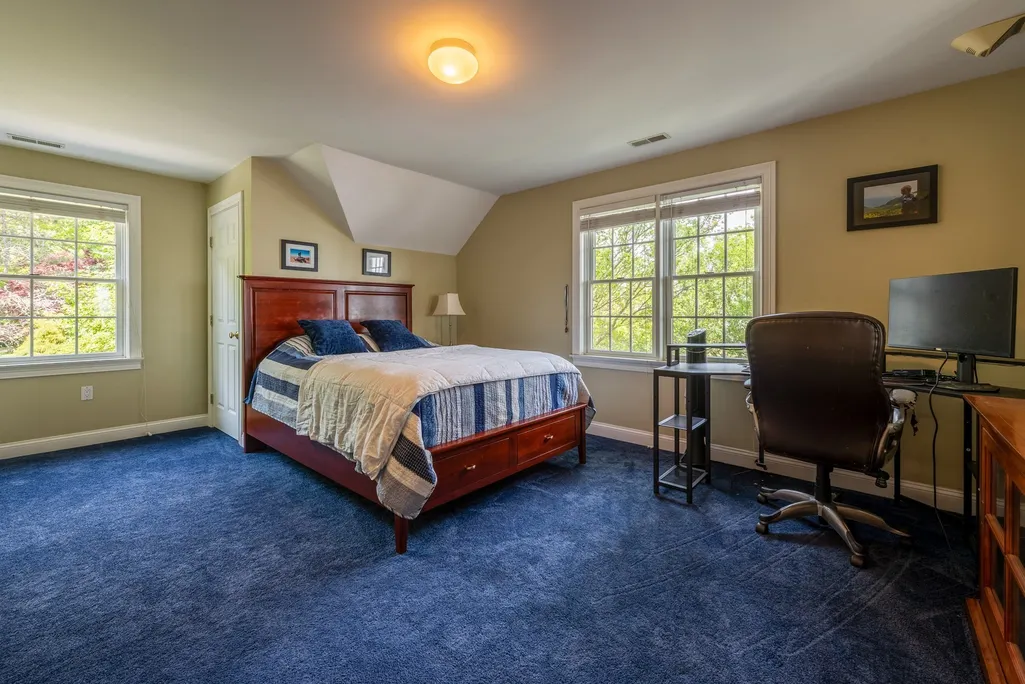
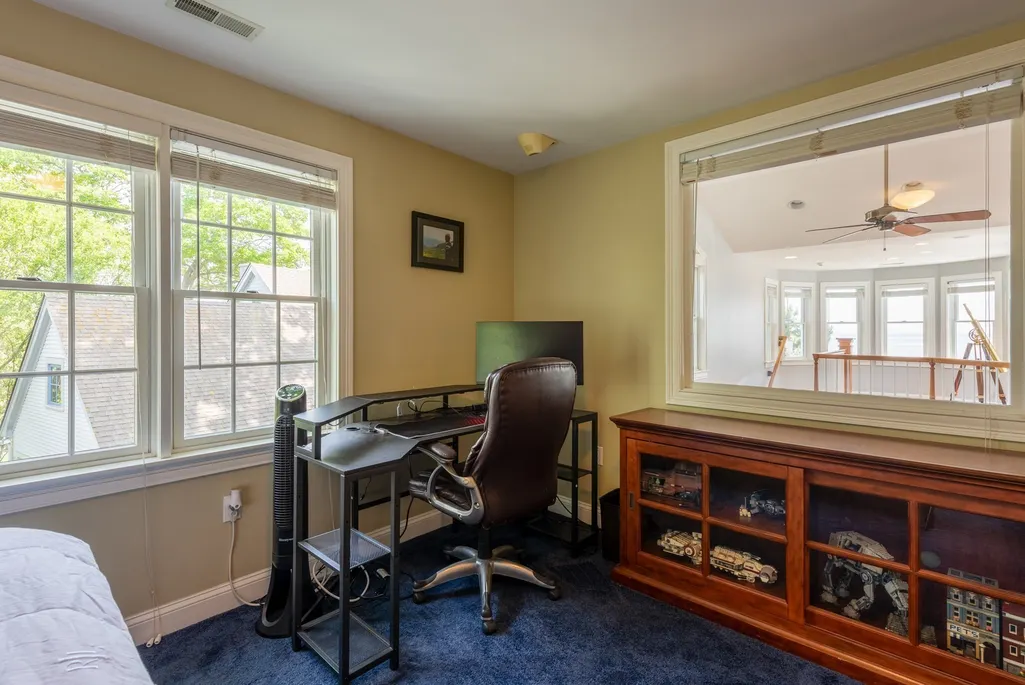
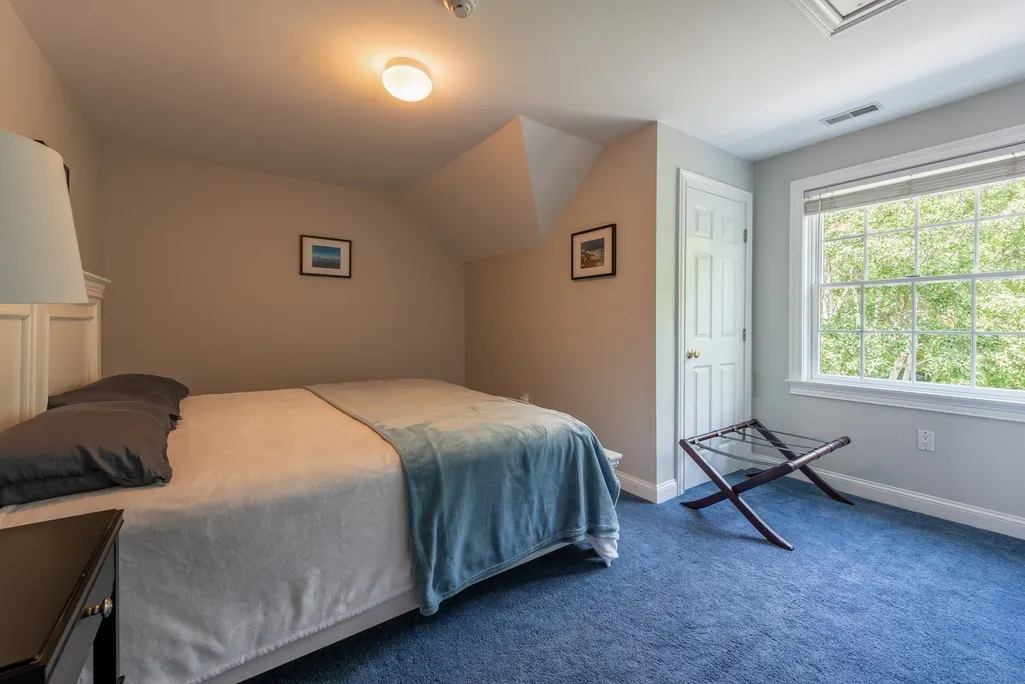
| Bedroom 3 Features | Closet,Flooring - Wall to Wall Carpet,Window(s) - Bay/Bow/Box,Attic Access,Lighting - Overhead |
| Bedroom 2 Features | Closet,Flooring - Wall to Wall Carpet,Window(s) - Bay/Bow/Box,Cable Hookup,Lighting - Overhead,Closet - Double |
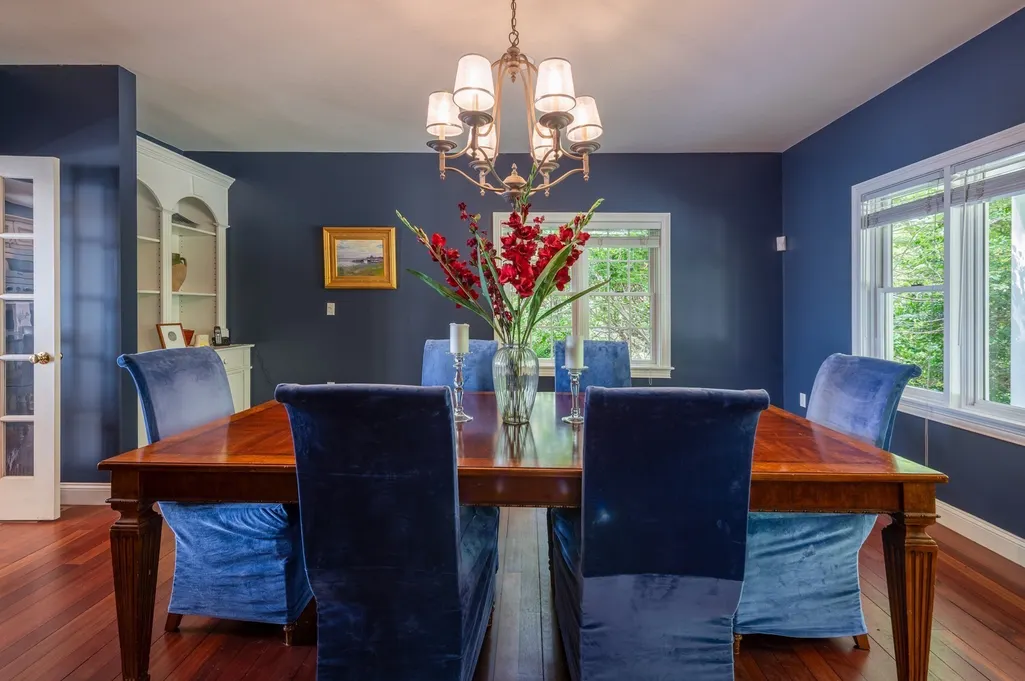
| Dining Room Features | Closet/Cabinets - Custom Built,Flooring - Hardwood,Window(s) - Bay/Bow/Box,French Doors,Lighting - Pendant |
| Kitchen Area | 380.722222222 |
| Kitchen Length | 25.666666666 |
| Kitchen Width | 14.833333333 |
| Primary on Main | 272.534722222 |
| Second Bedroom Length | 13.916666666 |
| Second Bedroom Width | 19.583333333 |
| Bedroom 3 Area | 240.930555555 |
| Bedroom 3 Length | 17.416666666 |
| Bedroom 3 Width | 13.833333333 |
| Bedroom 4 Area | 298.972222222 |
| Bedroom 4 Length | 19.083333333 |
| Bedroom 4 Width | 15.666666666 |
| Dining Room Area | 16 |
| Dining Room Width | 19 |
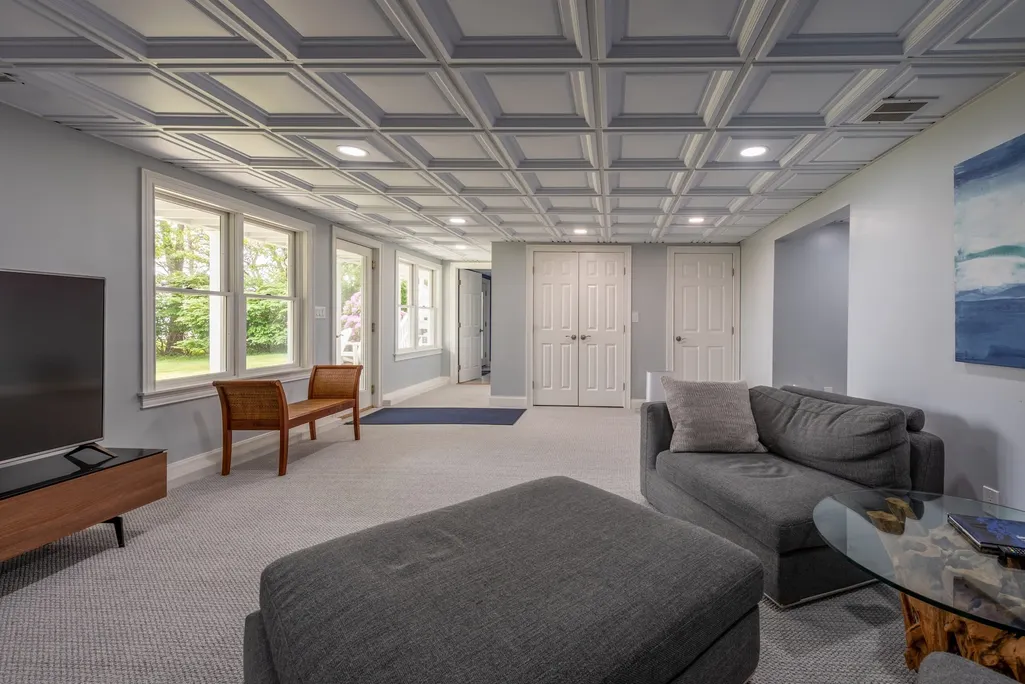
| Family Room Area | 357.333333333 |
| Family Room Length | 22.333333333 |
| Living Room Area | 246.458333333 |
| Living Room Length | 16.25 |
| Living Room Width | 15.166666666 |
| Primary Bedroom Area | 380.673611111 |
| Primary Bedroom Features | Bathroom - Double Vanity/Sink,Vaulted Ceiling(s),Walk-In Closet(s),Flooring - Wall to Wall Carpet,Window(s) - Bay/Bow/Box,Balcony / Deck,Hot Tub / Spa,Cable Hookup,Deck - Exterior,Double Vanity,Exter |
| Primary Bedroom Length | 15.916666666 |
| Primary Bedroom Width | 23.916666666 |
| Family Room Width | 16 |
| Family Room Level | First |
| Family Room Features | Bathroom - Half,Ceiling Fan(s),Vaulted Ceiling(s),Closet,Closet/Cabinets - Custom Built,Flooring - Hardwood,Window(s) - Bay/Bow/Box,Window(s) - Picture,Balcony / Deck,Cable Hookup,Deck - Exterior,Rec |
| Dining Room Level | First |
| Dining Room Area | 304 |
| Bedroom 4 Level | Basement |
| Bedroom 3 Level | Second |
| Second Bedroom Level | Second |
| Bathroom 1 Level | First |
| Bathroom 2 Level | Second |
| Bathroom 3 Level | Second |
Exterior Features
| Exterior Amenities | Porch,Deck - Wood,Patio,Pool - Inground Heated,Cabana,Rain Gutters,Hot Tub/Spa,Storage,Professional Landscaping,Garden,Outdoor Shower,Stone Wall,Other |
|---|---|
| Fencing | Fenced/Enclosed |
| Parking Features | Paved Drive,Off Street,Paved |
| Lot Features | Gentle Sloping |
| Water Source | Public,Private |
| Total Parking | 10 |
| Lot Size Area | 0.71 |
| Foundation Details | Concrete Perimeter |
| Spa | Yes |
| Building Area Total | 4765 |
| Lot Size Acres | 0.71 |
| Road Surface Type | Paved |
| Waterfront Y/N | Yes |
| Door Features | French Doors,Insulated Doors |
| Road Frontage Type | Private Road |
Amenities
- Foreclosure
- Views
- Short Sale
- New Construction
- Adult 55+
- Lease To Own
- No HOA Fees
- Furnished
- Primary On Main
- Air Conditioning
- Seller Finance
- Green
- Fixer Upper
- Horse
- Golf
- Fireplace
- Deck
- Garage
- Basement
- Pool
Property vs Single Family Average in 01930
Price
Taxes
Year Built
Visits
 Massachusetts MLS Property Info Network (MLSPIN) - The property listing data and information set forth herein were provided to MLS Property Information Network, Inc. from third party sources, including sellers, lessors and public records, and were compiled by MLS Property Information Network, Inc. The property listing data and information are for the personal, non commercial use of consumers having a good faith interest in purchasing or leasing listed properties of the type displayed to them and
 IDX information is provided exclusively for consumers personal, non-commercial use and may not be used for any purpose other than to identify prospective properties consumers may be interested in purchasing. Information is deemed reliable but is not guaranteed. © 2026 State-Wide Multiple Listing Service. All rights reserved.
