














Address
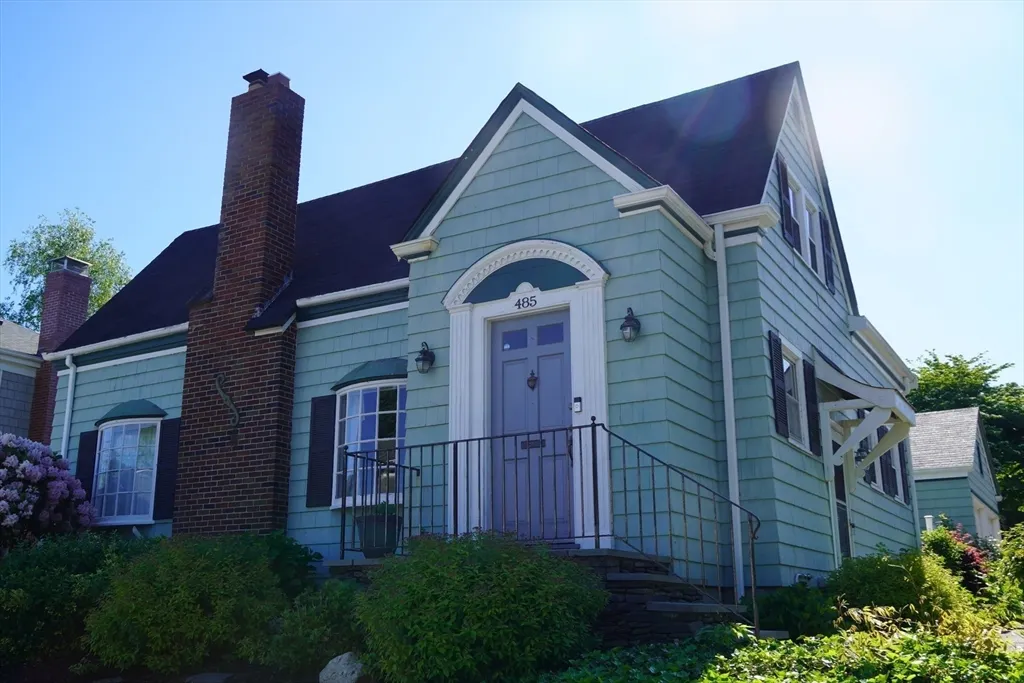
485 Rock Street, Fall River, MA
Price
$ 499,888
Property Attributes
- MLS#73529981
- TypeSingle Family
- Listing Status Active
- CountyBRISTOL
- CityFall River
- NeighborhoodHighlands
- Zip02720
- StyleCape
- Year Built1938
- Taxes$ 4885
- Price$ 499,888
- Bedrooms3
- Full Bathrooms2
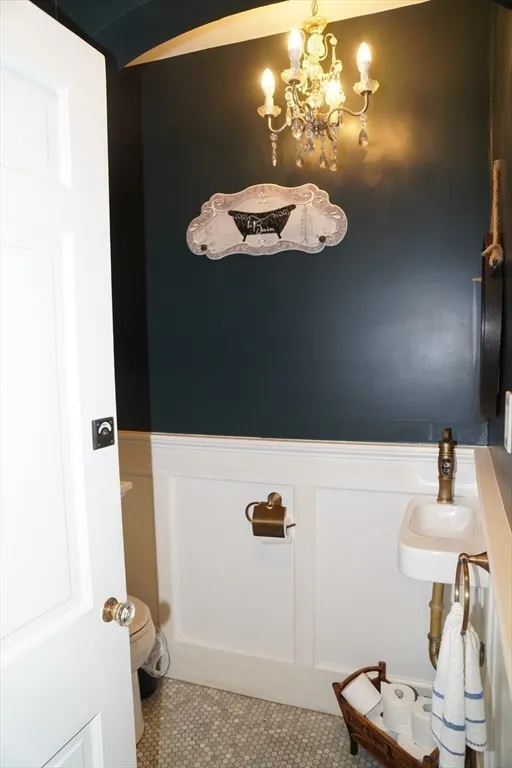
- Half Bathrooms1
- Sqr Footage2092
- Lot Size0.1 Acres
Data Source:
Massachusetts MLS Property Info Network (MLSPIN)
Property Description
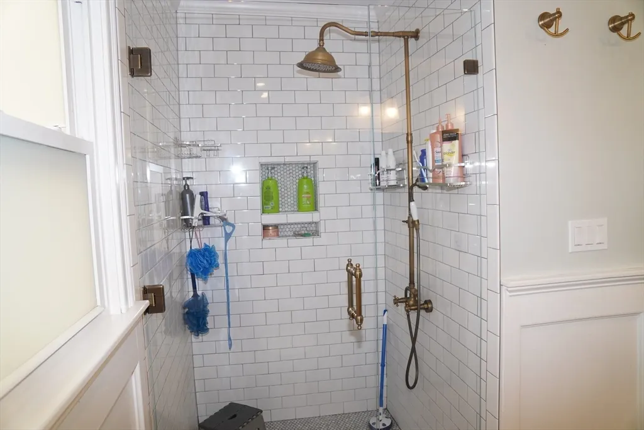
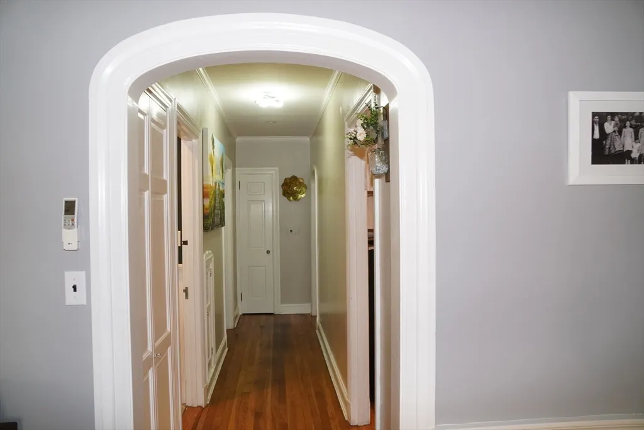
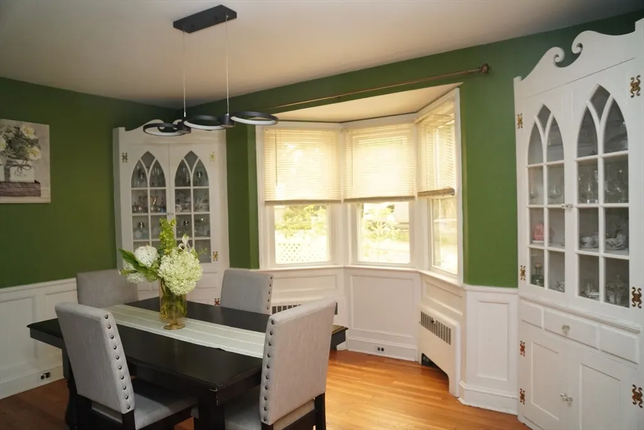
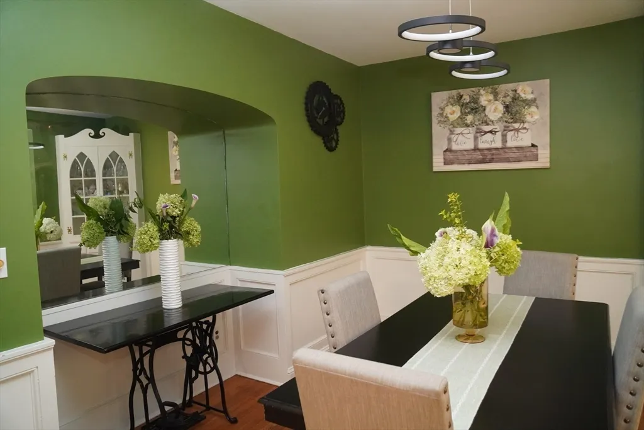
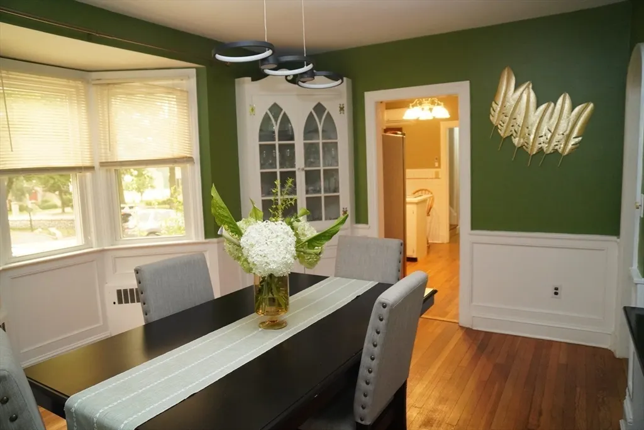
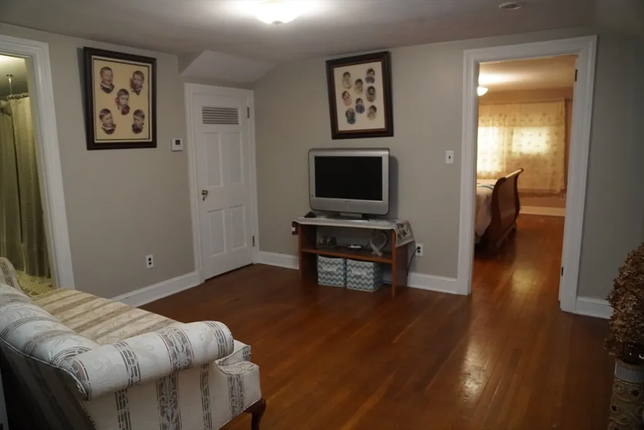
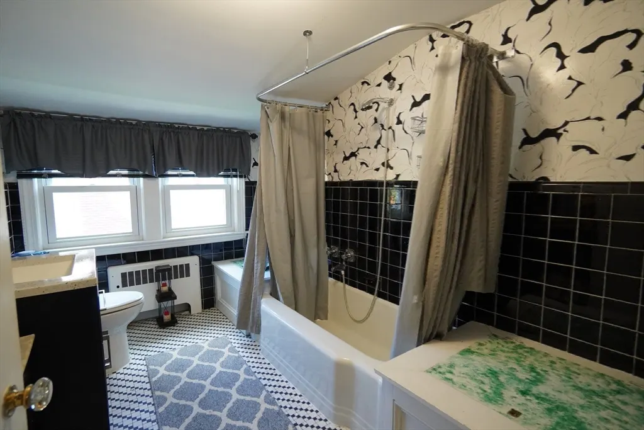
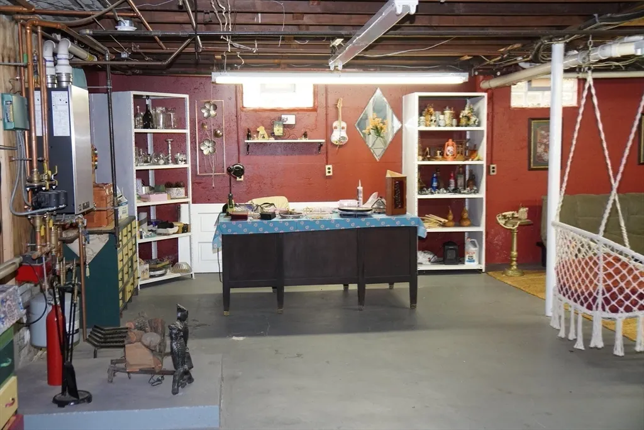
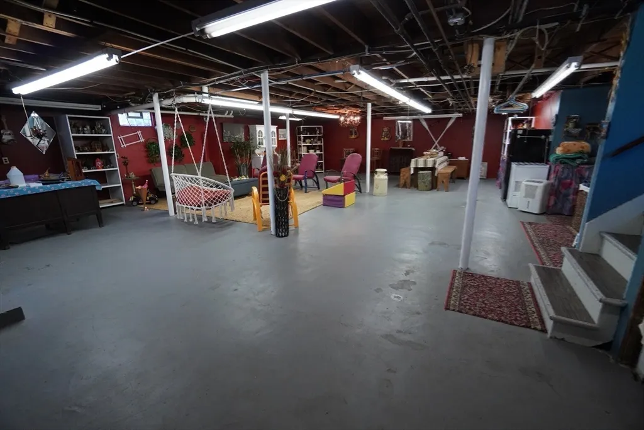
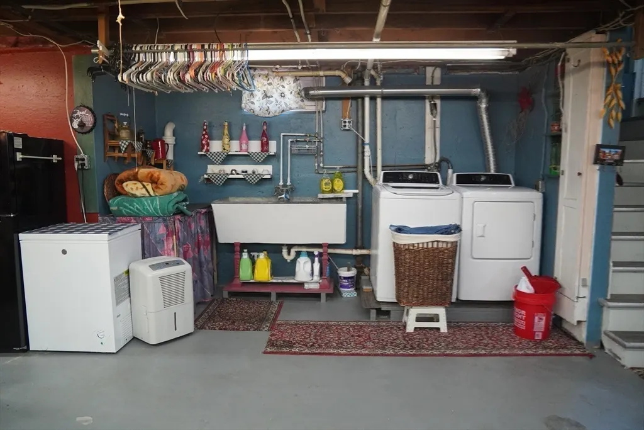
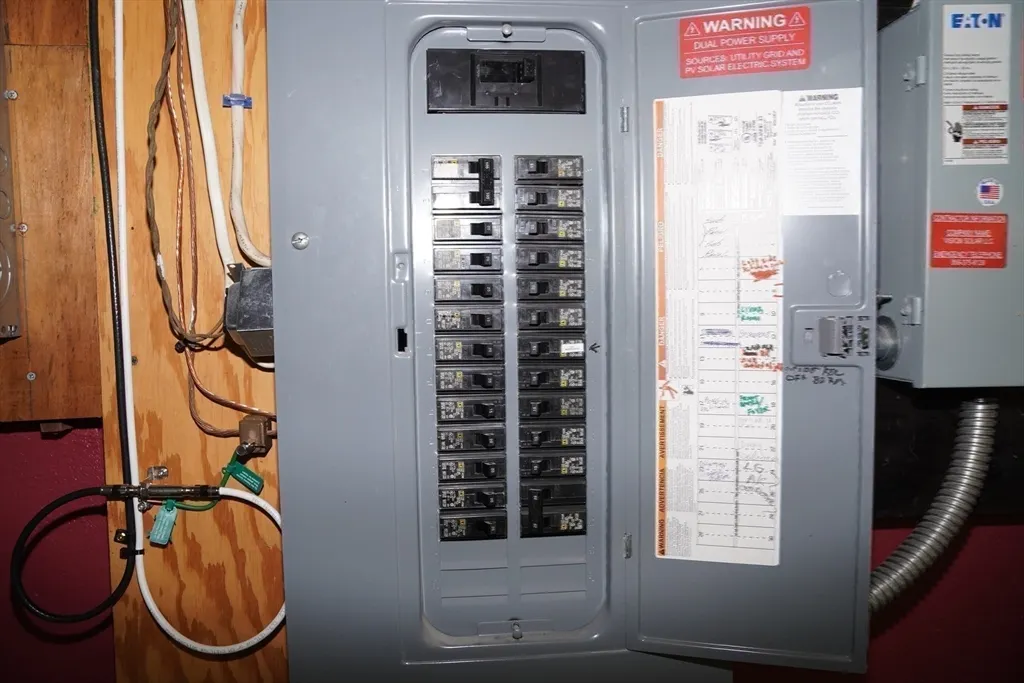
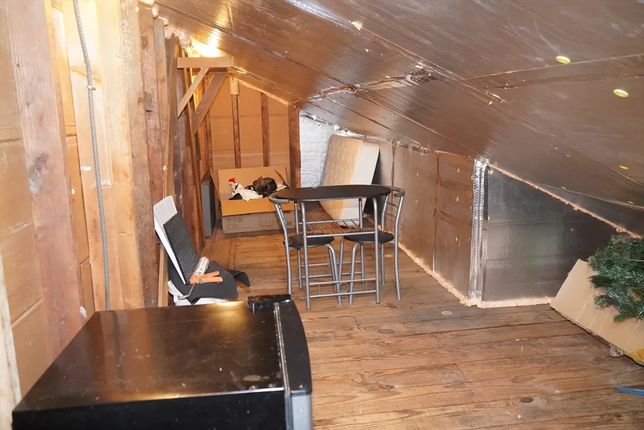
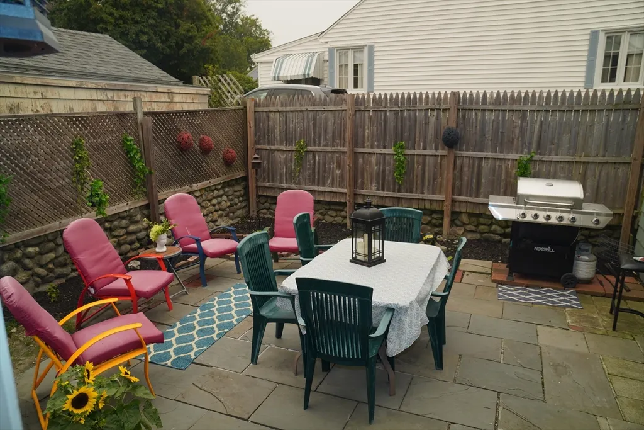
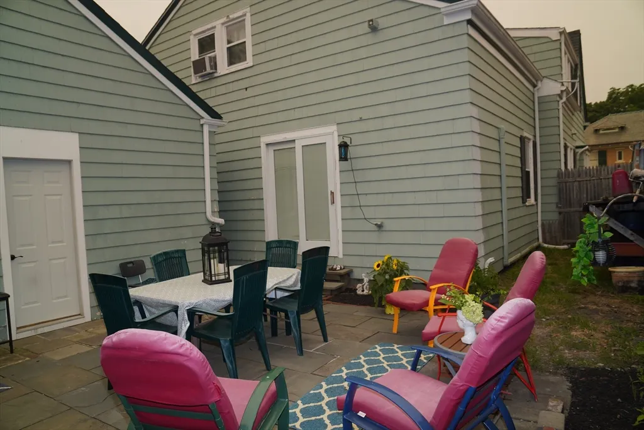
The perfect Highlands home does exist, located across the street from the Fall River Historical Society.This gorgeous property features the ultimate layout with a FIRST FLOOR primary suite & private attached ensuite. Slider leads out to a private patio. Space, style & effortless main-level living come together in a prime location, complete with a coveted 2-car garage (remember last winter?) Impressive architectural details & HW throughtout. Spacious LR/w fireplace & mantel. Formal DR w/original corner hutches. The 2nd fl. features 2 additional bedrooms designed for comfort, a large sitting area & full bath. 200 AMP electrical service & high efficiency heating & HW were replaced in 2019.Leased solar panels (started in 2022, $86+/- a month) enjoy lower electricity bills from day one! Massive full, clean, dry basement with endless possibilities for use. Plenty of storage w/easy access. Beautifully landscaped with fenced in yard. WELCOME TO YOUR NEW HOME!
| Price History | |
|---|---|
| 6/4/2026 | Listed $549,888 |
| 6/30/2026 | 6$519,888 |
| 7/13/2026 | 4$499,888 |
General Features
| Sewer | Public Sewer |
|---|---|
| Heating | Hot Water,Natural Gas |
| Cooling | Wall Unit(s) |
| Utilities | for Gas Range,Washer Hookup |
| Roof | Shingle |
| Appliances | Gas Water Heater,Tankless Water Heater,Range,Dishwasher,Refrigerator |
| Zoning | R-4 |
| Garage Spaces | 2 |
| Patio/Porch Features | Patio |
| Architectural Style | Cape |
| Construction Materials | Frame |
| Year Built | 1938 |
| Electric | Circuit Breakers,200+ Amp Service |
| Property Subtype | Single Family Residence |
| Tax Year | 2025 |
| Parcel Number | 2833708 |
| Community Features | Public Transportation,Shopping,Park,Medical Facility,Highway Access,House of Worship,Public School,T-Station,Sidewalks |
| Accessibility | No |
| County | Bristol |
| Property Type | Residential |
| HOA | No |
| Attached Garage | No |
| Subdivision Name | Highlands |
| Garage Y/N | Yes |
| Green Energy Generation | Solar |
| Waterview | No |
| Total Rooms | 6 |
| Full Baths | 2 |
| Status | Active |
| Directions | Corner of Rock Street and Maple Street |
| City | Fall River |
| Disclosures | Solar panels with IGS Solar. 20 year lease,started in 2022. Contract is $86.00 a month +/-. |
| Senior Community Y/N | No |
| Lot Size Units | Acres |
| Lot Size Square Feet | 4526 |
| Carport Y/N | No |
| Property Attached Y/N | No |
| Year Built Details | Actual |
| Tax Annual Amount | 4885 |
| Home Warranty Y/N | No |
| Building Area Units | Square Feet |
| Primary Bedroom Level | First |
| Standard Status | Active |
| Year Built Source | Public Records |
| Tax Assessed Value | 426600 |
| Certified Treated | Unknown |
Interior Features
| Interior Amenities | Entry Hall |
|---|---|
| Basement | Full,Interior Entry,Unfinished |
| Flooring | Hardwood,Stone / Slate,Flooring - Hardwood |
| Total Fireplaces | 1 |
| Fireplace Features | Living Room |
| Kitchen Level | First |
| Air Conditioning Y/N | Yes |
| Heating Y/N | Yes |
| Fireplace Y/N | Yes |
| Above Grade Finished Area | 2092 |
| Half Baths | 1 |
| Laundry Features | In Basement,Washer Hookup |
| Total Bedrooms | 3 |
| Living Room Level | First |
| LivingAreaSource | Public Record |
| Kitchen Features | Flooring - Hardwood,Gas Stove |
| Total Baths | 3 |
| Primary Bathroom Features | Yes |
| Living Room Features | Flooring - Hardwood |
| Bedroom 3 Features | Closet,Flooring - Hardwood |
| Bedroom 2 Features | Closet,Flooring - Hardwood |
| Dining Room Features | Flooring - Hardwood,Window(s) - Bay/Bow/Box,Wainscoting,Crown Molding |
| Primary Bedroom Features | Bathroom - Double Vanity/Sink,Flooring - Hardwood,Exterior Access,Slider,Closet - Double |
| Dining Room Level | First |
| Bedroom 3 Level | Second |
| Second Bedroom Level | Second |
| Bathroom 1 Level | First |
| Bathroom 2 Level | First |
| Bathroom 3 Level | Second |
Exterior Features
| Exterior Amenities | Patio,Rain Gutters,Fenced Yard,Stone Wall |
|---|---|
| Fencing | Fenced/Enclosed,Fenced |
| Parking Features | Detached,Garage Door Opener,Storage,Garage Faces Side,Paved Drive,Off Street,Paved |
| Lot Features | Corner Lot |
| Water Source | Public |
| Total Parking | 4 |
| Lot Size Area | 0.1 |
| Foundation Details | Concrete Perimeter |
| Spa | No |
| Building Area Total | 2092 |
| Lot Size Acres | 0.1 |
| Road Surface Type | Paved |
| Waterfront Y/N | No |
| Covered Spaces | 2 |
| Door Features | French Doors |
| Road Frontage Type | Public |
| Road Responsibility | Public Maintained Road |
Amenities
- Foreclosure
- Views
- Short Sale
- New Construction
- Adult 55+
- Lease To Own
- No HOA Fees
- Furnished
- Primary On Main
- Air Conditioning
- Seller Finance
- Green
- Fixer Upper
- Horse
- Golf
- Fireplace
- Deck
- Garage
- Basement
- Pool
Property vs Single Family Average in 02720
Price
Taxes
Year Built
Visits
 Massachusetts MLS Property Info Network (MLSPIN) - The property listing data and information set forth herein were provided to MLS Property Information Network, Inc. from third party sources, including sellers, lessors and public records, and were compiled by MLS Property Information Network, Inc. The property listing data and information are for the personal, non commercial use of consumers having a good faith interest in purchasing or leasing listed properties of the type displayed to them and
 IDX information is provided exclusively for consumers personal, non-commercial use and may not be used for any purpose other than to identify prospective properties consumers may be interested in purchasing. Information is deemed reliable but is not guaranteed. © 2026 State-Wide Multiple Listing Service. All rights reserved.
