
Address
6 Shaw Rd, Belmont, MA
Price
$ 1,225,000
Property Attributes
- MLS#73488858
- TypeSingle Family
- Listing Status Active
- CountyMIDDLESEX
- CityBelmont
- NeighborhoodBurbank-Shaw Estates
- Zip02478
- StyleRanch
- Year Built1954
- Taxes$ 14801
- Price$ 1,225,000
- Bedrooms3
- Full Bathrooms1
- Half Bathrooms1
- Sqr Footage1622
- Lot Size0.22 Acres
Data Source:
Massachusetts MLS Property Info Network (MLSPIN)
Property Description
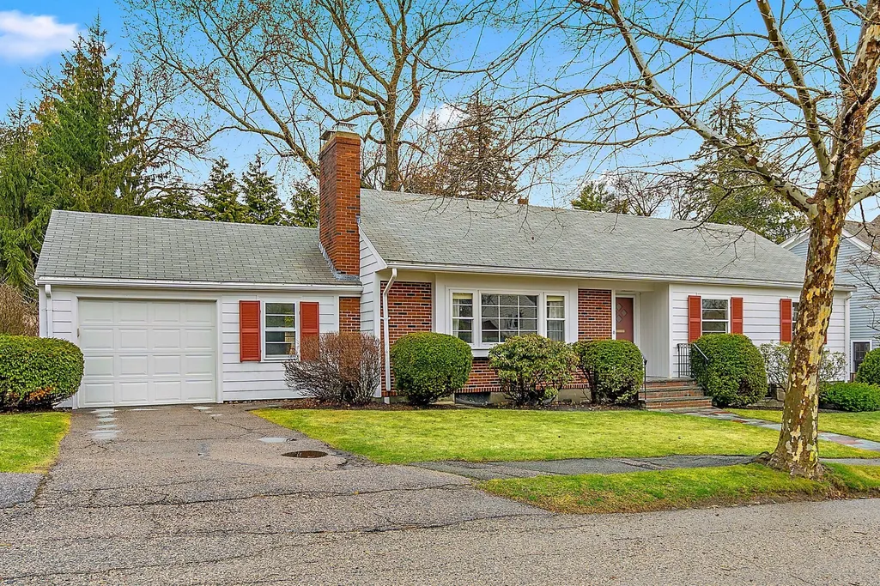
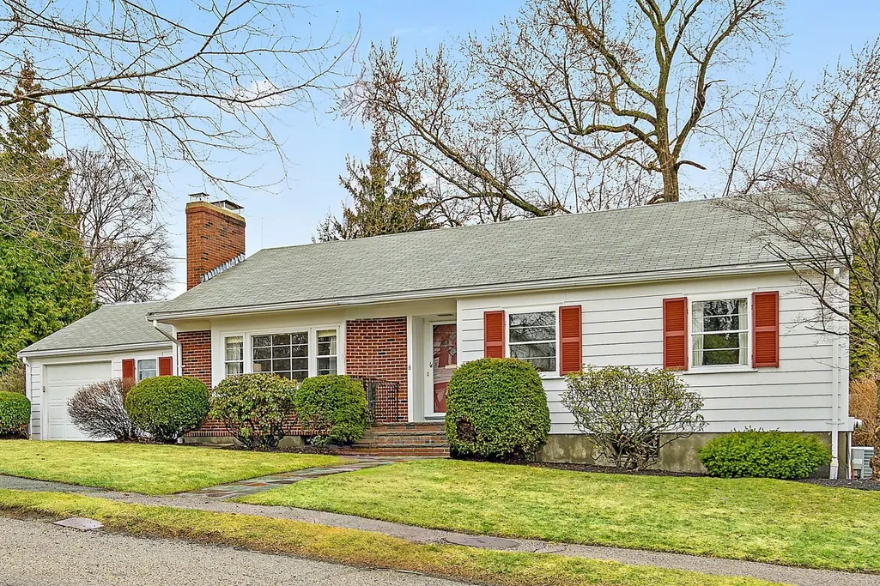
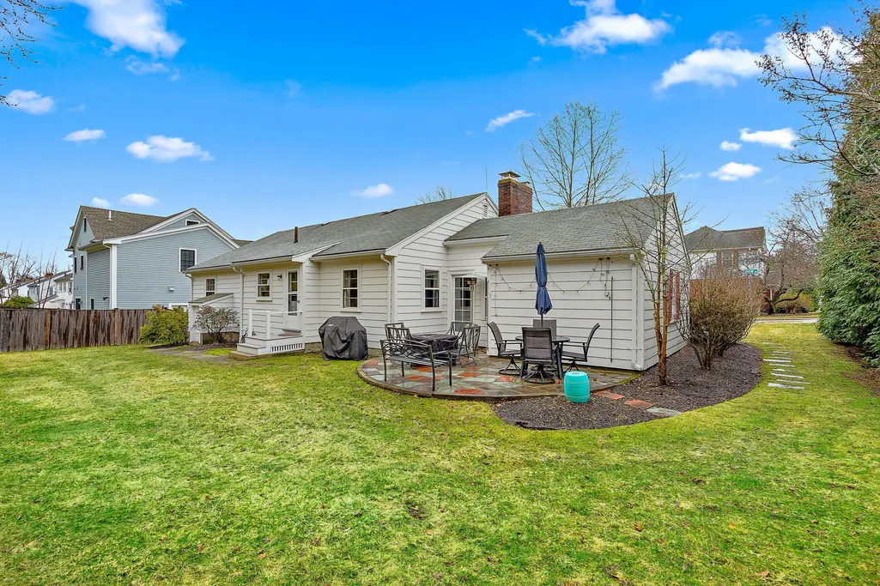
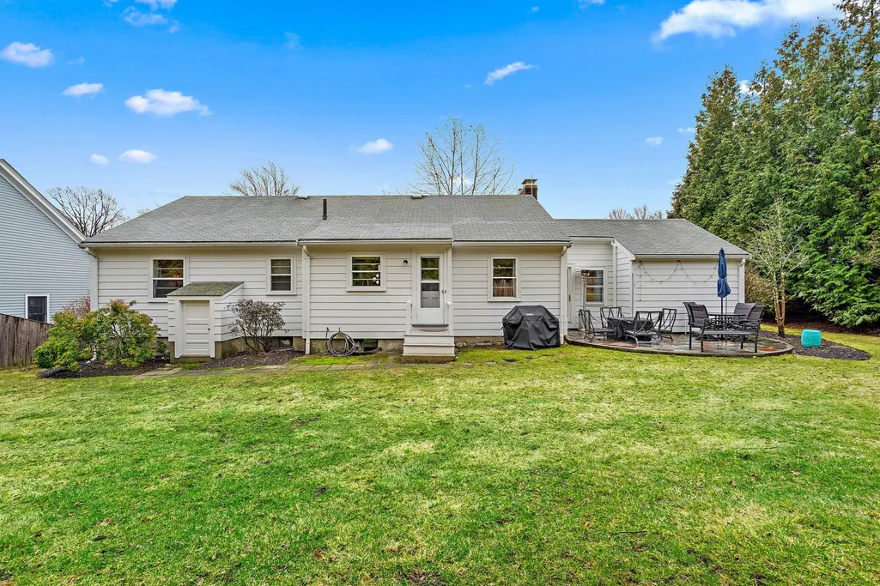
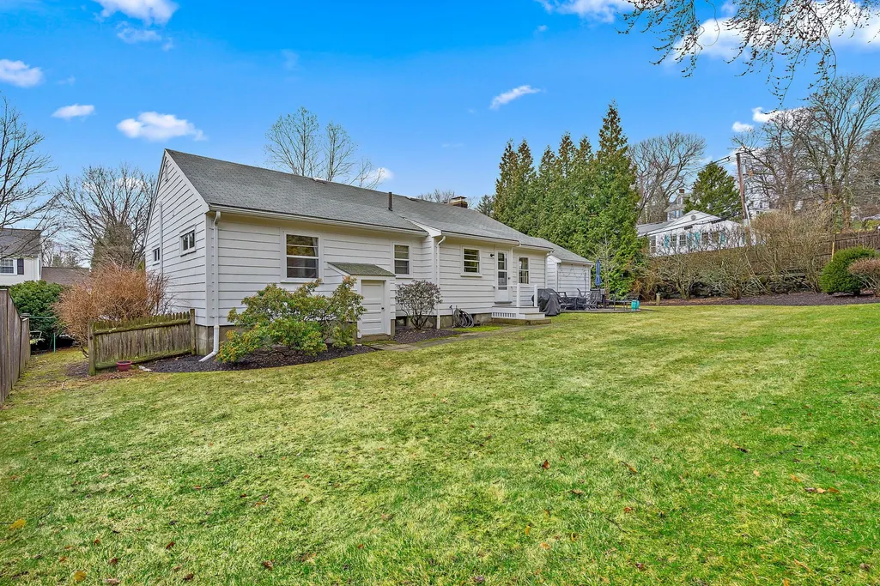
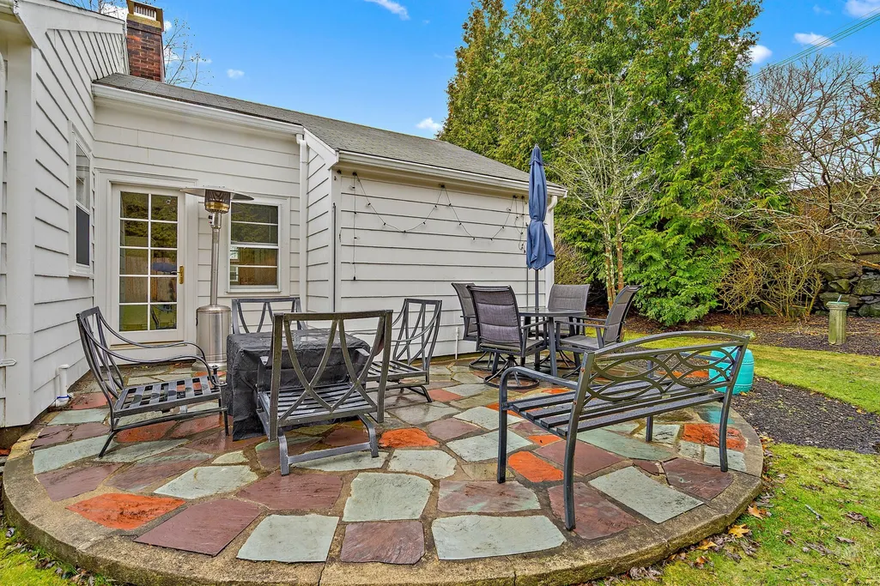
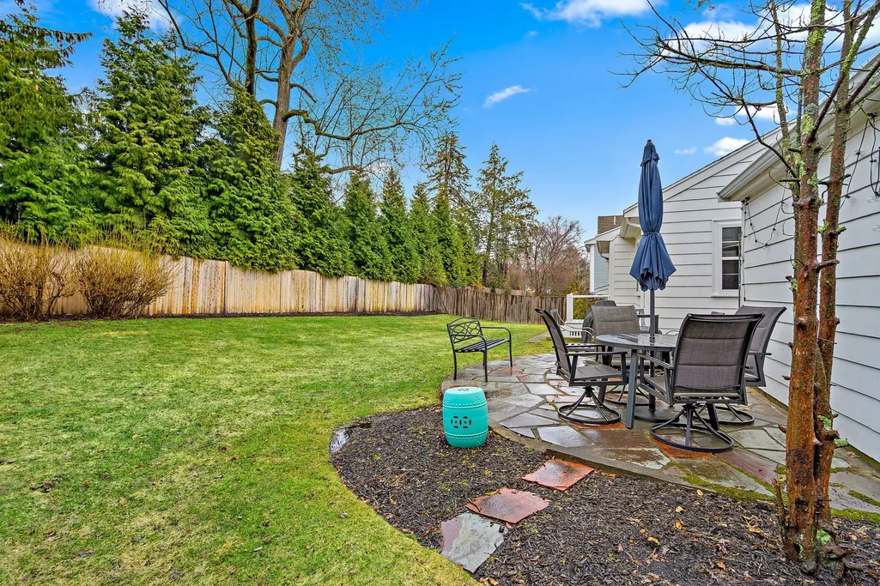
A rare opportunity to own this quintessential ranch in Belmont's highly sought-after Burbank neighborhood. Situated on a nearly 10,000 sq ft level lot, the expansive backyard offers exceptional space for entertaining, outdoor dining, gardening, recreation, or potential future expansion. The sun-filled main level features a spacious living room with wood-burning fireplace, formal dining room with built-in hutch, vintage eat-in kitchen, three bedrooms, and a full bath. The lower level provides outstanding bonus living space with a large heated family/playroom featuring a second fireplace, half bath, laundry area, and abundant storage. Additional highlights include hardwood floors, updated central air, boiler and indirect hot water tank, partial irrigation system, and attached one-car garage. Enjoy one of Belmont's most desirable locations with easy walking access to schools, library, parks, Belmont Center, shops, restaurants, and public transportation.
| Elementary School | Middle School | High School |
|---|---|---|
| Burbank*/Cue Elementary School | BMS Middle School | BHS High School |
| Price History | |
|---|---|
| 3/19/2026 | Listed $1,285,000 |
| 6/22/2026 | 3$1,259,000 |
| 8/4/2026 | 3$1,225,000 |
General Features
| Sewer | Public Sewer |
|---|---|
| Heating | Baseboard,Oil |
| Cooling | Central Air |
| Utilities | for Electric Range,for Electric Dryer |
| Roof | Shingle |
| Appliances | Water Heater,Range,Disposal,Refrigerator,Washer,Dryer |
| Zoning | SC |
| Garage Spaces | 1 |
| Patio/Porch Features | Patio |
| Architectural Style | Ranch |
| Construction Materials | Frame |
| Year Built | 1954 |
| Electric | Circuit Breakers,100 Amp Service |
| Property Subtype | Single Family Residence |
| Tax Year | 2026 |
| Parcel Number | M:09 P:000229 S:,357096 |
| Community Features | Public Transportation,Pool,Tennis Court(s),Park,Walk/Jog Trails,Golf,Highway Access,Public School |
| County | Middlesex |
| Property Type | Residential |
| HOA | No |
| Attached Garage | Yes |
| Subdivision Name | Burbank/Shaw Estates |
| Garage Y/N | Yes |
| Total Rooms | 6 |
| Full Baths | 1 |
| Status | Active |
| Directions | between School St and Dalton Road |
| High School | Bhs |
| City | Belmont |
| Disclosures | room dimensions approx. |
| Senior Community Y/N | No |
| Lot Size Units | Acres |
| Lot Size Square Feet | 9659 |
| Carport Y/N | No |
| Elementary School | Burbank*/Cue |
| Property Attached Y/N | No |
| Year Built Details | Approximate |
| Tax Annual Amount | 14801 |
| Home Warranty Y/N | No |
| Middle/Junior High School | Bms |
| Building Area Units | Square Feet |
| Primary Bedroom Level | First |
| Standard Status | Active |
| Year Built Source | Public Records |
| Tax Assessed Value | 1286000 |
| Certified Treated | Unknown |
Interior Features
| Basement | Full,Partially Finished,Interior Entry,Concrete |
|---|---|
| Flooring | Tile,Vinyl,Hardwood |
| Total Fireplaces | 2 |
| Fireplace Features | Family Room,Living Room |
| Kitchen Level | First |
| Air Conditioning Y/N | Yes |
| Heating Y/N | Yes |
| Window Features | Storm Window(s) |
| Fireplace Y/N | Yes |
| Above Grade Finished Area | 1352 |
| Half Baths | 1 |
| Laundry Features | In Basement,Electric Dryer Hookup |
| Total Bedrooms | 3 |
| Below Grade Finished Area | 270 |
| Living Room Level | First |
| LivingAreaSource | Public Record |
| Kitchen Features | Flooring - Vinyl,Exterior Access,Lighting - Pendant |
| Total Baths | 2 |
| Primary Bathroom Features | No |
| Living Room Features | Closet/Cabinets - Custom Built,Flooring - Hardwood |
| Bedroom 3 Features | Flooring - Hardwood |
| Bedroom 2 Features | Flooring - Hardwood |
| Dining Room Features | Closet/Cabinets - Custom Built,Flooring - Hardwood,Exterior Access |
| Primary Bedroom Features | Flooring - Hardwood |
| Family Room Level | Basement |
| Dining Room Level | First |
| Bedroom 3 Level | First |
| Second Bedroom Level | First |
| Bathroom 1 Level | First |
| Bathroom 2 Level | Basement |
Exterior Features
| Exterior Amenities | Patio |
|---|---|
| Parking Features | Attached,Garage Door Opener,Paved Drive,Off Street,Paved |
| Lot Features | Corner Lot,Level |
| Water Source | Public |
| Total Parking | 3 |
| Lot Size Area | 0.22 |
| Foundation Details | Concrete Perimeter |
| Spa | No |
| Building Area Total | 1622 |
| Lot Size Acres | 0.22 |
| Road Surface Type | Paved |
| Waterfront Y/N | No |
| Covered Spaces | 1 |
| Road Frontage Type | Public |
Amenities
- Foreclosure
- Views
- Short Sale
- New Construction
- Adult 55+
- Lease To Own
- No HOA Fees
- Furnished
- Primary On Main
- Air Conditioning
- Seller Finance
- Green
- Fixer Upper
- Horse
- Golf
- Fireplace
- Deck
- Garage
- Basement
- Pool
Property vs Single Family Average in 02478
Price
Taxes
Year Built
Visits
 Massachusetts MLS Property Info Network (MLSPIN) - The property listing data and information set forth herein were provided to MLS Property Information Network, Inc. from third party sources, including sellers, lessors and public records, and were compiled by MLS Property Information Network, Inc. The property listing data and information are for the personal, non commercial use of consumers having a good faith interest in purchasing or leasing listed properties of the type displayed to them and
 IDX information is provided exclusively for consumers personal, non-commercial use and may not be used for any purpose other than to identify prospective properties consumers may be interested in purchasing. Information is deemed reliable but is not guaranteed. © 2026 State-Wide Multiple Listing Service. All rights reserved.
